Skip main navigation
Off market
  • $343,200

    1366 Centre Court Ridge Dr Unit 402, Kissimmee, FL 34747

    3beds
    1,590sqft
    Condominium
    Built in 2006
    8,864 Square Feet Lot
    $343,200 Zestimate®
    $216/sqft
    $2,520 Estimated rent

    Home value

    $343,200

    $323,000 - $364,000

    $2,520/mo

    Zestimate® history
    Loading
    Loading...

    Owner options

    List your home for rent

    $2,520/mo

    Rent Zestimate®

    Find your next renter with Zillow Rental Manager. Plus, with online applications, you can quickly screen prospective tenants – for free.

    Learn more

    $2,520/mo

    Rent Zestimate®

    Refinance and save

    $2,799/mo

    Est. payment

    Refinancing to a lower rate could help reduce your monthly payments and save thousands over the life of the loan.

    See today's rates

    $2,799/mo

    Est. payment

    Explore your selling options

    Work with a Zillow partner agent

    Leverage their expertise and Zillow's premium Showcase listings to get your home seen by more buyers.

    Get started

    List with your own agent

    Get your home in front of millions of buyers by listing it on Zillow.

    Learn how to do it

    Sell it yourself

    Take full control of how buyers see your home on Zillow by listing For Sale by Owner (FSBO).

    List your home

    What's special

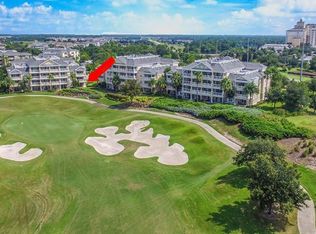
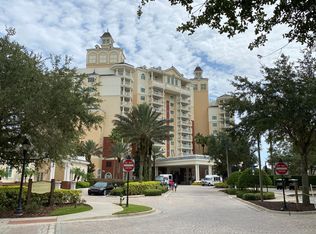
    OH WHAT A WONDERFUL VIEW! Incredible TOP FLOOR penthouse condo with large SOUTH-FACING balcony offering stadium-like views of 2 entire holes of Reunion Resort's Tom Watson signature golf course. If you are a golfer (or even if you are not), it just does not get any better than this! In a great location right at the heart of the resort just walking distance to the Clubhouse, Starbucks coffee bar and many of the resort's bars and restaurants. Currently in a successful rental program with future bookings that can convey, the property comes FULLY FURNISHED and completely turn-key. The Centre Court condos provide many upgraded features such as granite counters, stainless steel appliances, crown molding and tray ceilings all as standard and the split floor plan with attached baths to each bedroom allows maximum privacy for all members of the family - a great rental feature. The resort offers 6 on property swimming pools and a fitness center which are all included with ownership and there is a boutique spa and multiple on property restaurants and bars that are also available. Call us today for your personal tour - in person or virtual - of this lovely resort property that is PRICED TO SELL and leave the snow behind this Winter!

    This property is off market, which means it's not currently listed for sale or rent on Zillow. This may be different from what's available on other websites or public sources.

    Originating MLS: Orlando Regional

    Facts & features

    Interior

    Bedrooms & bathrooms
    • Bedrooms: 3
    • Bathrooms: 3
    • Full bathrooms: 3
    Appliances
    • Laundry: Laundry Closet
    Features
    • Ceiling Fans(s), Eating Space In Kitchen, Open Floorplan, Stone Counters, Walk-In Closet(s), Crown Molding, Thermostat, Living Room/Dining Room Combo, Window Treatments, Tray Ceiling(s)
    • Windows: Blinds, Window Treatments
    Interior area
    • Structure area source: Public Records
    • Total interior livable area: 1,590 sqft

    Property

    Features
    • Levels: One
    • Pool features: Gunite, In Ground, Outside Bath Access
    • Spa features: Heated, In Ground
    Lot
    • Size: 8,864 sqft
    • Features: Sidewalk, On Golf Course
    • Residential vegetation: Trees/Landscaped
    Details
    • Zoning: OPUD

    Construction

    Type & style
    • Home type: SingleFamily
    • Property subtype: Condominium
    Condition
    • Completed
    • Year built: 2006

    Utilities & green energy

    • Sewer: Public Sewer
    • Water: Public
    • Utilities for property: Electricity Connected, BB/HS Internet Available, Underground Utilities, Water Connected

    Community & neighborhood

    Security
    • Security features: Smoke Detector(s), Gated Community
    Location
    • Region: Kissimmee
    • Subdivision: CENTRE COURT RIDGE PH 09 CONDO

    HOA & financial

    HOA
    • Has HOA: Yes
    • HOA fee: $503 monthly
    • Services included: Community Pool, Maintenance Grounds, Security, Trash, Cable TV, Maintenance Exterior, Pest Control, Sewer, Water, Internet, 24-Hour Guard, Manager

    Other

    Other facts
    • Additional Parcels YN: 0
    • Appliances: Dishwasher, Disposal, Range, Refrigerator, Microwave, Washer, Dryer
    • Association Approval Required YN: 0
    • Association Fee Requirement: Required
    • Available For Lease YN: 1
    • Community Features: Deed Restrictions, Playground, Sidewalk, Gated Community, Pool, Fitness, Golf Carts OK, Tennis Courts, Golf
    • Construction Materials: Stucco, Concrete
    • Cooling: Central Air
    • Country: US
    • Building Area Source: Public Records
    • DPRYN: 1
    • Exist Lse Tenant YN: 0
    • Fireplace YN: 0
    • Flood Zone Code: X
    • Flooring: Carpet, Ceramic Tile
    • Foundation Details: Slab
    • Heating: Electric
    • Interior Features: Ceiling Fans(s), Eating Space In Kitchen, Open Floorplan, Stone Counters, Walk-In Closet(s), Crown Molding, Thermostat, Living Room/Dining Room Combo, Window Treatments, Tray Ceiling(s)
    • Lease Restrictions YN: 0
    • Homestead YN: 0
    • Listing Service: Full Service
    • Listing Terms: Cash, Conventional, Other
    • Lot Features: Sidewalk, On Golf Course
    • Major Change Type: Pending
    • Minimum Lease: No Minimum
    • Mls Status: Pending
    • New Construction YN: 0
    • Ownership: Fee Simple
    • Pets Allowed: Yes
    • Pool Private YN: 0
    • Utilities: Electricity Connected, BB/HS Internet Available, Underground Utilities, Water Connected
    • Previous Status: Active
    • Property Type: Residential
    • Public Survey Range: 27
    • Roof: Shingle
    • Security Features: Smoke Detector(s), Gated Community
    • Sewer: Public Sewer
    • Syndicate To: Homes.com, HomeSnap, Realtor.com, Zillow/Trulia, International MLS
    • Water Access YN: 0
    • Water Extras YN: 0
    • Waterfront Feet Total: 0
    • Waterfront YN: 0
    • Water Source: Public
    • Water View YN: 0
    • Window Features: Blinds, Window Treatments
    • Exterior Features: Lighting, Sliding Doors, Balcony
    • Association Fee Includes: Community Pool, Maintenance Grounds, Security, Trash, Cable TV, Maintenance Exterior, Pest Control, Sewer, Water, Internet, 24-Hour Guard, Manager
    • Pool Features: Gunite, In Ground, Outside Bath Access
    • Association Fee Frequency: Monthly
    • List AOR: Orlando Regional
    • Vegetation: Trees/Landscaped
    • Building Elevator YN: 1
    • Property Condition: Completed
    • Levels: One
    • Public Survey Section: 34
    • Year Built: 2006
    • Garage YN: 0
    • Room Count: 6
    • Property Sub Type: Condominium
    • Spa Features: Heated, In Ground
    • Condo Land Included YN: 0
    • County Or Parish: Osceola
    • Flood Zone Date: 2013-06-18
    • List Agent AOR: Osceola
    • Furnished: Furnished
    • Pet Restrictions: See HOA Docs
    • Laundry Features: Laundry Closet
    • Parking Features: Open
    • Stories Total: 4
    • View: Golf Course
    • Direction Faces: Northeast
    • Zoning: OPUD
    • Property Description: Mid Rise
    • Building Area Total: 1590.00
    • MLS Area Major: 34747 - Kissimmee/Celebration
    • Floor Number: 4
    • Amenities Additional Fees: fitness center, 4 additional pools, mini golf, Water Park, 6 tennis courts, Full access to 6 pools, 2 pickle ball courts, boutique spa & restaurants/bars included. Ask membership re possible acc, members fitness ctr
    • Flood Zone Panel: 12097C0040G
    • Max Pet Weight: 0
    • Living Area: 1590.00
    • Association Fee: 503.00
    • Building Name Number: 1366
    • Subdivision Name: CENTRE COURT RIDGE PH 09 CONDO
    • Tax Annual Amount: 5080.00
    • Tax Year: 2020
    • Association Name: Artemis / Debbie Mafra
    • Listing terms: Cash, Conventional, Other
    • Ownership: Fee Simple

    Price history

    DateEventPrice
    12/15/2020Sold$265,000-1.5%$167/sqft
    Source: Stellar MLS #S5042854 Report a problem
    12/2/2020Pending sale$269,000$169/sqft
    Source: PREMIER SOTHEBYS INT'L REALTY #S5042854 Report a problem
    12/2/2020Listed for sale$269,000$169/sqft
    Source: PREMIER SOTHEBYS INT'L REALTY #S5042854 Report a problem

    Public tax history

    Tax history is unavailable.

    Neighborhood: 34747

    Nearby schools

    GreatSchools rating
    Schools provided by the listing agent
    • Elementary: Reedy Creek Elem (K 5)
    • Middle: Horizon Middle
    • High: Poinciana High School

    Source: The MLS. This data may not be complete. We recommend contacting the local school district to confirm school assignments for this home.

    Get a cash offer in 3 minutes
    Find out how much your home could sell for in as little as 3 minutes with a no-obligation cash offer.
    Estimated market value
    $343,200
    Get a cash offer in 3 minutes
    Find out how much your home could sell for in as little as 3 minutes with a no-obligation cash offer.
    Estimated market value
    $343,200