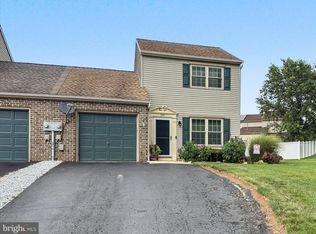
Welcome to Roth's Farm Village, one of the area's most sought-after 55+ communities! This beautifully maintained end-unit condo offers the perfect combination of comfort, convenience, and maintenance-free living. Featuring 2 bedrooms and 2 full bathrooms, this move-in-ready home is designed for comfortable everyday living and effortless entertaining. Natural light pours in through the many windows and skylight, creating a bright, warm, and inviting atmosphere. Luxury vinyl plank flooring adds both style and durability, while the kitchen features stainless steel appliances and ample workspace. Enjoy the ease of one-floor living with central air for year-round comfort. Step outside to your private patio overlooking a peaceful, serene setting-- the perfect place to enjoy your morning coffee or unwind in the evening. An attached 2- car garage provides additional convenience. Leave the lawn care, snow removal, and exterior maintenance to the association and spend more time enjoying the lifestyle you've earned. With its desirable end-unit location, abundant natural light, open layout, and low-maintenance living, this exceptional home is ready to welcome its next owner. Schedule your private showing today!
Pending
$284,900
1366 Chami Dr, Spring Grove, PA 17362
2beds
1,494sqft
:
Get pre-qualified$2,116/mo
Townhouse
Built in 2015
-- sqft lot
$285,700 Zestimate®
$191/sqft
$200/mo HOA
What's special
Abundant natural lightAmple workspaceOne-floor livingOpen layoutLuxury vinyl plank flooring
- 34 days |
- 75 |
- 1 |
Zillow last checked:
Listing updated:
Listed by:
Kim Becker 717-309-6579,
EXP Realty, LLC 8883977352
Source: Bright MLS,MLS#: PAYK2107320
Facts & features
Interior
Bedrooms & bathrooms
- Bedrooms: 2
- Bathrooms: 2
- Full bathrooms: 2
- Main level bathrooms: 2
- Main level bedrooms: 2
Rooms
- Room types: Living Room, Dining Room, Kitchen, Family Room
Dining room
- Level: Main
Family room
- Level: Main
Kitchen
- Level: Main
Living room
- Level: Main
Heating
- Heat Pump, Electric
Cooling
- Central Air, Electric
Appliances
- Included: Microwave, Cooktop, Dishwasher, Dryer, Oven/Range - Electric, Washer, Refrigerator, Electric Water Heater
Features
- Breakfast Area, Dining Area, Ceiling Fan(s), Attic, Bathroom - Tub Shower, Bathroom - Walk-In Shower
- Flooring: Luxury Vinyl, Carpet
- Windows: Insulated Windows, Skylight(s)
- Has basement: No
- Has fireplace: No
Interior area
- Total structure area: 1,494
- Total interior livable area: 1,494 sqft
- Finished area above ground: 1,494
- Finished area below ground: 0
Property
Parking
- Total spaces: 4
- Parking features: Garage Door Opener, Garage Faces Front, Attached, Driveway
- Attached garage spaces: 2
- Uncovered spaces: 2
Accessibility
- Accessibility features: Accessible Doors, Accessible Entrance
Features
- Levels: One
- Stories: 1
- Patio & porch: Patio
- Exterior features: Sidewalks
- Pool features: None
Lot
- Features: Level, Sloped
Details
- Additional structures: Above Grade, Below Grade
- Parcel number: 6733000GF0063E0C0188
- Zoning: RESIDENTIAL
- Zoning description: Residential
- Special conditions: Standard
Construction
Type & style
- Home type: Townhouse
- Architectural style: Ranch/Rambler
- Property subtype: Townhouse
Materials
- Stick Built, Vinyl Siding
- Foundation: Slab
- Roof: Asphalt,Shingle
Condition
- New construction: No
- Year built: 2015
Utilities & green energy
- Sewer: Public Sewer
- Water: Public
Community & HOA
Community
- Condo and coop fee: $200 monthly
- Senior community: Yes
- Subdivision: Roth's Farm Village
HOA
- Has HOA: No
- Amenities included: Community Center
- Services included: Maintenance Structure, Maintenance Grounds, Snow Removal, Pest Control
- HOA name: Roth's Farm Village
Location
- Region: Spring Grove
- Municipality: JACKSON TWP
Financial & listing details
- Price per square foot: $191/sqft
- Tax assessed value: $160,480
- Annual tax amount: $5,577
- Date on market: 7/10/2026
- Listing agreement: Exclusive Right To Sell
- Listing terms: Conventional,Cash,VA Loan,FHA,USDA Loan
- Inclusions: Refrigerator, Built-in Microwave, Range / Oven, Dishwasher, Washer, Dryer, Garage Door Opener With Remote, And Two Wall-mounted Tv Mounts (televisions Excluded)
- Exclusions: Televisions
- Ownership: Condominium
Estimated market value
$285,700
$271,000 - $300,000
$1,909/mo
Price history
| Date | Event | Price |
|---|---|---|
| 7/12/2026 | Pending sale | $284,900$191/sqft |
Source:  Bright MLS #PAYK2107320 Report a problem Bright MLS #PAYK2107320 Report a problem | ||
| 7/10/2026 | Listed for sale | $284,900+54.1%$191/sqft |
Source: Bright MLS #PAYK2107320 Report a problem | ||
| 3/4/2016 | Sold | $184,920+5.7%$124/sqft |
Source: Public Record Report a problem | ||
| 10/8/2015 | Listed for sale | $174,900$117/sqft |
Source: Berkshire Hathaway Homesale #21506244 Report a problem | ||
| 8/24/2015 | Listing removed | $174,900$117/sqft |
Source: Berkshire Hathaway Homesale #21506244 Report a problem | ||
| 8/15/2015 | Listed for sale | $174,900$117/sqft |
Source: Berkshire Hathaway Homesale #21506244 Report a problem | ||
| 7/6/2015 | Listing removed | $174,900$117/sqft |
Source: Berkshire Hathaway Homesale #21506244 Report a problem | ||
| 5/28/2015 | Listed for sale | $174,900+0.6%$117/sqft |
Source: BERKSHIRE HATHAWAY HOMESALE #21506244 Report a problem | ||
| 6/7/2014 | Listing removed | $173,900$116/sqft |
Source: BERKSHIRE HATHAWAY HOMESALE #21311494 Report a problem | ||
| 10/25/2013 | Listed for sale | $173,900$116/sqft |
Source: PRUDENTIAL BOB YOST HOMESALE #21311494 Report a problem | ||
Public tax history
| Year | Property taxes | Tax assessment |
|---|---|---|
| 2025 | $5,348 +1.1% | $160,480 |
| 2024 | $5,290 | $160,480 |
| 2023 | $5,290 +4.5% | $160,480 |
| 2022 | $5,061 -0.8% | $160,480 |
| 2021 | $5,102 +1.4% | $160,480 |
| 2020 | $5,034 +2.2% | $160,480 |
| 2019 | $4,925 +1.4% | $160,480 |
| 2018 | $4,859 +2219.9% | $160,480 |
| 2017 | $209 | $160,480 +415.7% |
| 2016 | -- | $31,120 |
| 2015 | -- | $31,120 |
| 2014 | -- | $31,120 |
| 2013 | -- | $31,120 |
| 2012 | -- | $31,120 |
| 2011 | -- | $31,120 |
| 2010 | -- | $31,120 |
| 2009 | -- | $31,120 |
| 2008 | -- | $31,120 |
| 2007 | -- | $31,120 |
Find assessor info on the county website
Monthly payment
Est. payment
Payment breakdown
Explore the cost of this home by adjusting the details. Changes won't be saved.Climate risks
Neighborhood: 17362
Nearby schools
GreatSchools rating
- 4/10Spring Grove Area Intermediate SchoolGrades: 5-6Distance: 0.4 mi
- 5/10Spring Grove Area Middle SchoolGrades: 7-8Distance: 0.8 mi
- 6/10Spring Grove Area Senior High SchoolGrades: 9-12Distance: 0.7 mi
Schools provided by the listing agent
- Elementary: Spring Grove
- Middle: Spring Grove Area
- High: Spring Grove Area
- District: Spring Grove Area
Source: Bright MLS. This data may not be complete. We recommend contacting the local school district to confirm school assignments for this home.
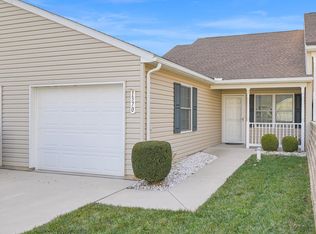
- $220,0002 bd2 ba1.1k sqft1370 Chami Dr, Spring Grove, PA 17362Sold
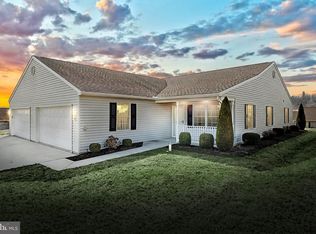
- $280,2502 bd2 ba1.4k sqft1371 Chami Dr #166, Spring Grove, PA 17362Sold

- $263,0002 bd2 ba1.4k sqft1358 Chami Dr #190, Spring Grove, PA 17362Sold
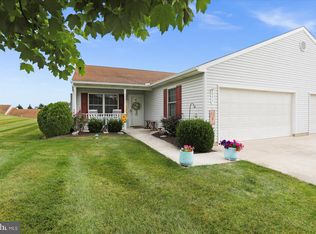
- $265,9002 bd2 ba1.4k sqft1377 Chami Dr UNIT 167, Spring Grove, PA 17362Sold
- $239,700-- bd-- ba2.4m sqft1395 Village Dr, Spring Grove, PA 17362Off Market
- $267,3002 bd2 ba1.4k sqft1397 Village Dr, Spring Grove, PA 17362Off Market
- $1,8002 bd2 ba1.4k sqft1377 Village Dr, Spring Grove, PA 17362For Rent
- $218,2002 bd1 ba1.1k sqft1373 Village Dr, Spring Grove, PA 17362Off Market
A local agent can set up tours, give advice and negotiate with sellers.
A local lender can help you make sure your offer is ready when you are.
Similar homes
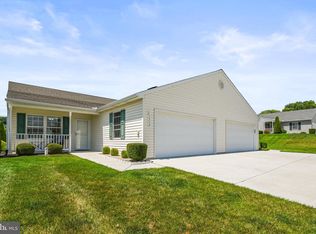
- $284,9002 bd2 ba1.4k sqft1352 Pleasant View Dr #80, Spring Grove, PA 17362For Sale
 MLS ID #PAYK2109266, Mindi Weikert-Kauffman, Iron Valley Real Estate of Central PA. Bright MLS
 - $239,9002 bd1 ba1.1k sqft1403 Chami Dr #5, Spring Grove, PA 17362For Sale
 MLS ID #PAYK2108626, Erin Kuhn, Real of Pennsylvania. Bright MLS
 - $249,9953 bd3 ba1.6k sqft4129 Strawbridge Ct, Dover, PA 17315For Sale
 MLS ID #PAYK2109414, Christopher Martin, Coldwell Banker Realty. Bright MLS
 - $250,0003 bd2 ba1.4k sqft3371 Falcon Ln #21B, Dover, PA 17315For Sale
 MLS ID #PAYK2109592, Larry Kirkessner, Keller Williams Keystone Realty. Bright MLS
 - $290,0003 bd3 ba1.7k sqft418 Charles Ave, Hanover, PA 17331For SaleMLS ID #PAYK2107776, Tricia Stonesifer, Keller Williams Keystone Realty. Bright MLS
- $309,9002 bd2 ba1.2k sqft621 Northland Dr #66, Hanover, PA 17331For SaleMLS ID #PAYK2109528, Kevin Klunk, Cummings & Co. Realtors. Bright MLS
- $259,9003 bd2 ba1.4k sqft350 Locust Run Dr, York, PA 17404For SaleMLS ID #PAYK2107770, Emillie Albrecht, Real of Pennsylvania. Bright MLS
- $270,0003 bd2 ba1.3k sqft3496 Fox Ridge Ct, Dover, PA 17315For SaleMLS ID #PAYK2104184, Randell Jackson, Keller Williams Keystone Realty. Bright MLS
- $235,0003 bd2 ba1.2k sqft217 Georgetown Cir, Hanover, PA 17331For SaleMLS ID #PAYK2109170, DAVID HOOKE, Keller Williams of Central PA. Bright MLS
- $339,9003 bd2 ba1.2k sqft2649 Victorian Dr Lot 58, Dover, PA 17315New ConstructionMLS ID #PAYK2109540, Griffin Fortney, Joseph A Myers Real Estate, Inc.. Bright MLS
- $295,0003 bd3 ba1.9k sqft806 Blossom Dr, Hanover, PA 17331For SaleMLS ID #PAYK2107046, Jennifer Jenkins, Coldwell Banker Realty. Bright MLS
- $254,9003 bd4 ba2k sqft2307 Golden Eagle Dr, York, PA 17408For SaleMLS ID #PAYK2108252, Cathy Burkhart, Coldwell Banker Realty. Bright MLS
- $299,9004 bd2 ba1.8k sqft200 Canary Cir, York, PA 17404For SaleMLS ID #PAYK2108556, Rick Shaffer, Berkshire Hathaway HomeServices Homesale Realty. Bright MLS
- $257,9003 bd3 ba2k sqft2303 Golden Eagle Dr #146, York, PA 17408For SaleMLS ID #PAYK2108506, Cindy Mann, Coldwell Banker Realty. Bright MLS
- $244,9993 bd3 ba1.4k sqft1885 Stoverstown Rd Unit 9, Spring Grove, PA 17362For SaleMLS ID #PAYK2096328, Kettybel Velazquez-Diaz, Realty One Group Generations. Bright MLS
- $284,9003 bd2 ba1.6k sqft304 Crystal Creek Xing, Abbottstown, PA 17301For SaleMLS ID #PAAD2024044, Randy Turner, Iron Valley Real Estate Hanover. Bright MLS
- $274,0004 bd3 ba1.8k sqft522 Charles Ave, Hanover, PA 17331For SaleMLS ID #PAYK2107966, Julie DiMaggio, Berkshire Hathaway HomeServices Homesale Realty. Bright MLS
- $263,0003 bd3 ba1.5k sqft37 S Center St, Hanover, PA 17331For SaleMLS ID #PAYK2107982, Lisa Barrett, Berkshire Hathaway HomeServices Homesale Realty. Bright MLS
- $264,9003 bd2 ba1.7k sqft264 Country Ridge Dr, Red Lion, PA 17356For SaleMLS ID #PAYK2106318, Andrew Eshleman, Charles & Associates RE. Bright MLS
- $275,0002 bd2 ba1.2k sqft18 S George St APT 32, York, PA 17401For SaleMLS ID #PAYK2109152, Shelley Walter, Coldwell Banker Realty. Bright MLS
