Step inside this bright 2BD/1BA retreat & feel the embrace of sacred geometrical design, quality SW-style construction, and views of mtns & nature from every room. Whether permanent, second or investment home, discover privacy, solitude & undisturbed nature in the Baca Grande, a true refuge from the hustle & bustle of modern life. Famous for awe-inspiring, 14,000-ft mountain peaks & pristine nature, the Baca features staffed firehouse, hydrants, EMTs, parks, trails, rustic golf/tennis & more. From the moment you enter the casita, you’re met w/ expansive views of the Sangre de Cristos, highlighted by Challenger Pt rising immediately to the east. Oversized tin-clad windows provide the sense of living within nature. Imagine daily life unfolding against this stunning backdrop! Set back from the road, down a long pvt drive, you are welcomed by a cozy flagstone courtyard w/ shade, blossoming trees & covered entrance. The great room is bathed in natural light, w/ handsome, polished concrete slab, featuring the luxurious comfort of hydronic in-floor heat. Surprisingly spacious, the open-concept great room has space for dining, living, a wood stove, dancing & more. The side door leads to the flagstone patio, for easy al fresco dining/entertaining. Well-organized kitchen w/ new stainless fridge, ample counterspace & custom wood cabinets. The hallway leads to full custom bath w/ view & two bright bedrooms. The primary bedroom faces the greenbelt, overlooking Willow Creek. Watch the wildlife come & go for a drink. When the windows are open, drift off to the gentle sounds of the gurgling creek. The laundry/utility room houses washer, dryer, LP boiler & water heater. Custom features include nicho, bullnose corners, flagstone hearth, high pine ceilings & more. Set on almost 2 acres of private, greenbelt-adjacent land, location is exceptional. Nearby Willow Park & Dream Way, leading to spiritual centers. <10 min to town of Crestone & amenities. Call today, this rare gem won't last.
Sold for $335,000
$335,000
1366 Chaparral Way, Crestone, CO 81131
2beds
941sqft
Single Family Residence
Built in 1999
1.83 Acres Lot
$352,300 Zestimate®
$356/sqft
$1,620 Estimated rent
Home value
$352,300
$331,000 - $373,000
$1,620/mo
Zestimate® history
Owner options
List your home for rent
$1,620/mo
Rent Zestimate®
Find your next renter with Zillow Rental Manager. Plus, with online applications, you can quickly screen prospective tenants – for free.
$1,620/mo
Rent Zestimate®
Refinance and save
$3,266/mo
Est. payment
Refinancing to a lower rate could help reduce your monthly payments and save thousands over the life of the loan.
$3,266/mo
Est. payment
Explore your selling options
Work with a Zillow partner agent
Leverage their expertise and Zillow's premium Showcase listings to get your home seen by more buyers.
Get startedList with your own agent
Get your home in front of millions of buyers by listing it on Zillow.
Learn how to do itSell it yourself
Take full control of how buyers see your home on Zillow by listing For Sale by Owner (FSBO).
List your homeWhat's special
Zillow last checked:
Listing updated:
Listed by:
Rick Hart 719-480-5071 rick@crestonepeakrealty.com,
Crestone Peak Realty
Bought with:
Bonita Day, 100107837
Crestone Peak Realty
Source: REcolorado as distributed by MLS GRID,MLS#: 8527792
Facts & features
Interior
Bedrooms & bathrooms
- Bedrooms: 2
- Bathrooms: 1
- Full bathrooms: 1
- Main level bathrooms: 1
- Main level bedrooms: 2
Bedroom
- Level: Main
Bedroom
- Level: Main
Bathroom
- Level: Main
Great room
- Level: Main
Kitchen
- Level: Main
Laundry
- Level: Main
Heating
- Passive Solar, Propane, Radiant Floor, Wood Stove
Cooling
- None
Appliances
- Included: Cooktop, Dryer, Gas Water Heater, Oven, Range Hood, Refrigerator, Washer
Features
- Built-in Features, High Ceilings, No Stairs, Open Floorplan, Synthetic Counters, Walk-In Closet(s)
- Flooring: Concrete, Stone
- Windows: Double Pane Windows, Skylight(s), Window Coverings
- Has basement: No
- Number of fireplaces: 1
- Fireplace features: Great Room, Wood Burning Stove
Interior area
- Total structure area: 941
- Total interior livable area: 941 sqft
- Finished area above ground: 941
Property
Parking
- Total spaces: 3
- Details: Off Street Spaces: 3
Features
- Levels: One
- Stories: 1
- Patio & porch: Covered, Patio, Wrap Around
- Exterior features: Garden, Private Yard
- Has view: Yes
- View description: Mountain(s), Valley
Lot
- Size: 1.83 Acres
- Features: Foothills, Greenbelt, Landscaped, Many Trees, Master Planned, Open Space, Rock Outcropping, Secluded
- Residential vegetation: Natural State, Partially Wooded, Wooded, Sagebrush
Details
- Parcel number: 460508100153
- Zoning: Residential Single Family
- Special conditions: Standard
Construction
Type & style
- Home type: SingleFamily
- Architectural style: Spanish
- Property subtype: Single Family Residence
Materials
- Frame, Stucco
- Foundation: Slab
- Roof: Membrane
Condition
- Year built: 1999
Utilities & green energy
- Sewer: Public Sewer
- Water: Public
- Utilities for property: Electricity Connected, Phone Available, Propane
Green energy
- Energy efficient items: Appliances, Exposure/Shade, Windows
Community & HOA
Community
- Subdivision: Baca Grande Chalet One
HOA
- Has HOA: Yes
- Amenities included: Golf Course, Park, Playground, Tennis Court(s), Trail(s)
- Services included: Reserve Fund, Road Maintenance
- HOA fee: $1,380 annually
- HOA name: Baca Grande Property Owners Association
- HOA phone: 719-256-4171
Location
- Region: Crestone
Financial & listing details
- Price per square foot: $356/sqft
- Tax assessed value: $247,448
- Annual tax amount: $2,435
- Date on market: 4/24/2026
- Listing terms: 1031 Exchange,Cash,Conventional,FHA,USDA Loan,VA Loan
- Exclusions: Seller's Personal Property Negotiable.
- Ownership: Individual
- Electric utility on property: Yes
- Road surface type: Gravel
Price history
| Date | Event | Price |
|---|---|---|
| 6/12/2026 | Sold | $335,000-9.2%$356/sqft |
Source:  REcolorado as distributed by MLS GRID #8527792 Report a problem REcolorado as distributed by MLS GRID #8527792 Report a problem | ||
| 4/30/2026 | Pending sale | $369,000$392/sqft |
Source: REcolorado as distributed by MLS GRID #8527792 Report a problem | ||
| 4/24/2026 | Listed for sale | $369,000$392/sqft |
Source: REcolorado as distributed by MLS GRID #8527792 Report a problem | ||
Public tax history
| Year | Property taxes | Tax assessment |
|---|---|---|
| 2025 | $1,836 +8.6% | $15,466 +13.5% |
| 2024 | $1,691 +19.4% | $13,625 |
| 2023 | $1,416 -3.9% | $13,625 +21.8% |
| 2022 | $1,473 | $11,183 +46% |
| 2021 | -- | $7,660 |
| 2020 | $1,036 -0.4% | $7,660 |
| 2019 | $1,041 -2.3% | $7,660 -0.7% |
| 2018 | $1,065 -0.7% | $7,714 |
| 2017 | $1,072 | $7,714 -17.2% |
| 2015 | -- | $9,316 -40% |
| 2014 | -- | $15,531 |
| 2013 | -- | $15,531 -4.9% |
| 2010 | -- | $16,324 |
Find assessor info on the county website
Neighborhood: 81131
Nearby homes
- $36,000-- bd-- ba-- sqft1363 Chaparral Way, Crestone, CO 81131Off Market
- $167,500-- bd1 ba511 sqft1376 Shady Glen Overlook #OL, Crestone, CO 81131Sold
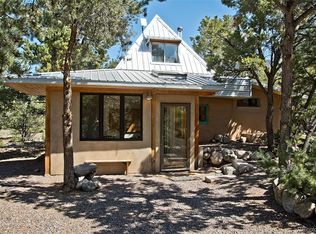
- $351,6002 bd2 ba1.3k sqft1361 Chaparral Way, Crestone, CO 81131Off Market

- $19,500-- bd-- ba-- sqft1375 Shady Glen Overlook #OL, Crestone, CO 81131Off Market
- $345,0002 bd2 ba1k sqft1380 Chaparral Way, Crestone, CO 81131Sold
- $12,5000.5 Acres1386 Spanish Ruins Overlook, Crestone, CO 81131Off Market
- $19,500-- bd-- ba-- sqft1387 Spanish Ruins Overlook #OL, Crestone, CO 81131Off Market
- $19,500-- bd-- ba-- sqft1385 Spanish Ruins Overlook #OL, Crestone, CO 81131Off Market
Nearby schools
GreatSchools rating
- 7/10Moffat PK-12 SchoolGrades: PK-12Distance: 12.8 mi
Schools provided by the listing agent
- Elementary: Crestone Charter
- Middle: Crestone Charter
- High: Moffat
- District: Moffat 2
Source: REcolorado as distributed by MLS GRID. This data may not be complete. We recommend contacting the local school district to confirm school assignments for this home.


Get pre-qualified for a loan
At Zillow Home Loans, we can pre-qualify you in as little as 5 minutes with no impact to your credit score.An equal housing lender. NMLS #10287.
- Colorado
- Saguache County
- Crestone
- 81131
- 1366 Chaparral Way
Nearby cities
Nearby zip codes
Other Crestone Topics
