Skip main navigation
Sold for $363,810
  • $363,810

    1366 Dandridge Dr #337, Kernersville, NC 27284

    4beds
    1,911sqft
    Stick/Site Built, Residential, Single Family Residence
    Built in 2025
    -- sqft lot
    $365,600 Zestimate®
    $--/sqft
    $2,210 Estimated rent

    Home value

    $365,600

    $336,000 - $395,000

    $2,210/mo

    Zestimate® history
    Loading
    Loading...

    Owner options

    List your home for rent

    $2,210/mo

    Rent Zestimate®

    Find your next renter with Zillow Rental Manager. Plus, with online applications, you can quickly screen prospective tenants – for free.

    Learn more

    $2,210/mo

    Rent Zestimate®

    Refinance and save

    $2,255/mo

    Est. payment

    Refinancing to a lower rate could help reduce your monthly payments and save thousands over the life of the loan.

    See today's rates

    $2,255/mo

    Est. payment

    Explore your selling options

    Work with a Zillow partner agent

    Leverage their expertise and Zillow's premium Showcase listings to get your home seen by more buyers.

    Get started

    List with your own agent

    Get your home in front of millions of buyers by listing it on Zillow.

    Learn how to do it

    Sell it yourself

    Take full control of how buyers see your home on Zillow by listing For Sale by Owner (FSBO).

    List your home

    What's special

    Natural lightBreakfast nookGranite top islandStainless-steel appliancesUnder cabinet lightingOpen concept kitchenGreat room
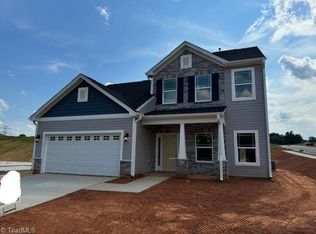
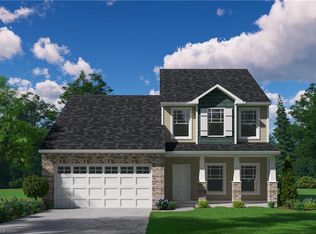
    Home under construction! Welcome to our Knightdale home plan showcasing 4 bedrooms, 2.5 baths, blinds, open concept kitchen, study, and great room perfect for entertaining. Bright and airy eat-in kitchen flows to breakfast nook and great room. Kitchen boasts a beautiful granite top island, under cabinet lighting, and stainless-steel appliances. Second level features a pleasant and relaxing sitting area adorned with 3 windows bringing plenty of natural light into the room. Owner's bath features a beautiful quartz vanity and WIC. This home has so much to offer!

    Zillow last checked:

    Listing updated:

    Listed by:

    Renee Harper 336-392-2202,

    ROYAL HOMES REALTY OF NC, LLC

    Bought with:

    Renee Harper, 233043

    ROYAL HOMES REALTY OF NC, LLC

    Source: Triad MLS,MLS#: 1195845MLS Logo

    Facts & features

    Interior

    Bedrooms & bathrooms
    • Bedrooms: 4
    • Bathrooms: 3
    • Full bathrooms: 2
    • 1/2 bathrooms: 1
    • Main level bathrooms: 1
    Primary bedroom
    • Level: Second
    Bedroom 2
    • Level: Second
    Bedroom 3
    • Level: Second
    Bedroom 4
    • Level: Second
    Breakfast
    • Level: Main
    Great room
    • Level: Main
    Kitchen
    • Level: Main
    Laundry
    • Level: Second
    Other
    • Level: Second
    Study
    • Level: Main
    Heating
    • Forced Air, Natural Gas
    Cooling
    • Central Air
    Appliances
    • Included: Microwave, Dishwasher, Disposal, Range, Gas Water Heater
    • Laundry: Dryer Connection, Laundry Room, Washer Hookup
    Features
    • Ceiling Fan(s), Dead Bolt(s), Kitchen Island, Pantry
    • Flooring: Carpet, Vinyl
    • Has basement: No
    • Attic: Pull Down Stairs
    • Has fireplace: No
    Interior area
    • Total structure area: 1,911
    • Total interior livable area: 1,911 sqft
    • Finished area above ground: 1,911

    Property

    Parking
    • Total spaces: 2
    • Parking features: Driveway, Garage, Garage Door Opener, Attached
    • Attached garage spaces: 2
    • Has uncovered spaces: Yes
    Features
    • Levels: Two
    • Stories: 2
    • Patio & porch: Porch
    • Pool features: None
    • Fencing: None
    Lot
    • Dimensions: 6,875
    Details
    • Parcel number: 6855759565000
    • Zoning: Residential
    • Special conditions: Owner Sale

    Construction

    Type & style
    • Home type: SingleFamily
    • Property subtype: Stick/Site Built, Residential, Single Family Residence
    Materials
    • Stone, Vinyl Siding
    • Foundation: Slab
    Condition
    • New Construction
    • New construction: Yes
    • Year built: 2025

    Utilities & green energy

    • Sewer: Public Sewer
    • Water: Public

    Community & HOA

    Community
    • Security: Carbon Monoxide Detector(s)
    • Subdivision: Vernon Farms
    HOA
    • Has HOA: Yes
    • HOA fee: $45 monthly
    Location
    • Region: Kernersville

    Financial & listing details

    • Date on market: 9/18/2025
    • Cumulative days on market: 23 days
    • Listing agreement: Exclusive Right To Sell
    • Listing terms: Cash,Conventional,FHA,USDA Loan

    Price history

    DateEventPrice
    4/13/2026Sold$363,810
    Source: Triad MLS #1195845 Report a problem
    10/13/2025Pending sale$363,810
    Source: Triad MLS #1195845 Report a problem
    9/18/2025Listed for sale$363,810
    Source: Triad MLS #1195845 Report a problem

    Public tax history

    Tax history is unavailable.

    Neighborhood: 27284

    Nearby schools

    GreatSchools rating
    Get a cash offer in 3 minutes
    Find out how much your home could sell for in as little as 3 minutes with a no-obligation cash offer.
    Estimated market value
    $365,600
    Get a cash offer in 3 minutes
    Find out how much your home could sell for in as little as 3 minutes with a no-obligation cash offer.
    Estimated market value
    $365,600