Welcome to this beautifully updated 4-bedroom, 2-bath ranch-style home, perfectly situated on a quiet, tree-lined street in a highly desirable neighborhood. With its charming curb appeal, new roof, new furnace, and fresh interior and exterior paint, this single-level home combines timeless California style with modern upgrades. Energy efficiency is a standout feature here, with dual-pane windows, new insulation and ducts, and a fully paid-off solar panel system with transferable warranty that provides long-term savings and peace of mind. Inside, natural light fills the spacious layout, showcasing a recently upgraded kitchen with stylish finishes and newer appliances—perfect for both everyday living and entertaining. The primary suite offers a comfortable retreat, while the additional bedrooms provide flexibility for family, guests, or a home office. Step outside to enjoy the private backyard, complete with a raised deck and patio—ideal for dining, gardening, or simply relaxing. An attached 2-car garage and major system upgrades, including a new water heater and roof warranty, provide confidence in years to come. Close to top-rated schools, parks, shopping, and dining, this move-in-ready home offers the perfect balance of comfort, efficiency, and California charm. Don't miss this one..See it today!!
Sold for $860,000
Listed by: Keller Williams Empire Estates • ALVIN TAPIA • Contact: 909-945-0642
Bought with: IRN Realty
Tax assessed value
$860,000
1366 E Louisa Ave, West Covina, CA 91790
4beds
1,551sqft
Single Family Residence
Built in 1957
8,319 Square Feet Lot
$854,900 Zestimate®
$554/sqft
$3,507 Estimated rent
Home value
$854,900
$778,000 - $940,000
$3,507/mo
Zestimate® history
Owner options
List your home for rent
$3,507/mo
Rent Zestimate®
Find your next renter with Zillow Rental Manager. Plus, with online applications, you can quickly screen prospective tenants – for free.
$3,507/mo
Rent Zestimate®
Refinance and save
$5,513/mo
Est. payment
Refinancing to a lower rate could help reduce your monthly payments and save thousands over the life of the loan.
$5,513/mo
Est. payment
Explore your selling options
Work with a Zillow partner agent
Leverage their expertise and Zillow's premium Showcase listings to get your home seen by more buyers.
Get startedList with your own agent
Get your home in front of millions of buyers by listing it on Zillow.
Learn how to do itSell it yourself
Take full control of how buyers see your home on Zillow by listing For Sale by Owner (FSBO).
List your homeWhat's special
Zillow last checked:
Listing updated:
Listed by:
ALVIN TAPIA DRE #01103581 909-921-4916,
Keller Williams Empire Estates
Bought with:
Shia Yang, DRE #01302363
IRN Realty
Source: CRMLS,MLS#: IV25171318 Originating MLS: California Regional MLS
Originating MLS: California Regional MLSFacts & features
Interior
Bedrooms & bathrooms
- Bedrooms: 4
- Bathrooms: 2
- Full bathrooms: 2
- Main level bathrooms: 2
- Main level bedrooms: 4
Rooms
- Room types: Bedroom, Laundry, Living Room, Primary Bedroom
Primary bedroom
- Features: Main Level Primary
Bedroom
- Features: Bedroom on Main Level
Bathroom
- Features: Granite Counters, Remodeled, Separate Shower
Kitchen
- Features: Granite Counters, Kitchen Island, Pots & Pan Drawers
Heating
- Central
Cooling
- Central Air
Appliances
- Included: Barbecue, Dishwasher, Disposal, Gas Oven, Gas Range, Gas Water Heater
- Laundry: Washer Hookup, Gas Dryer Hookup, Inside
Features
- Ceiling Fan(s), Bedroom on Main Level, Main Level Primary
- Flooring: Tile, Wood
- Windows: Double Pane Windows
- Has fireplace: Yes
- Fireplace features: Gas Starter, Living Room
- Common walls with other units/homes: No Common Walls
Interior area
- Total interior livable area: 1,551 sqft
Property
Parking
- Total spaces: 2
- Parking features: Garage, Garage Door Opener
- Attached garage spaces: 2
Features
- Levels: One
- Stories: 1
- Entry location: Front
- Patio & porch: Deck, Patio
- Exterior features: Barbecue
- Pool features: None
- Spa features: None
- Fencing: Brick,Wood
- Has view: Yes
- View description: Neighborhood
Lot
- Size: 8,319 Square Feet
- Features: Back Yard, Front Yard, Sprinklers In Front, Sprinkler System
Details
- Additional structures: Gazebo
- Parcel number: 8441002011
- Zoning: WCR19450*
- Special conditions: Standard
Construction
Type & style
- Home type: SingleFamily
- Architectural style: Mid-Century Modern
- Property subtype: Single Family Residence
Materials
- Roof: Composition,Shingle
Condition
- Updated/Remodeled,Turnkey
- New construction: No
- Year built: 1957
Utilities & green energy
- Sewer: Public Sewer
- Water: Public
- Utilities for property: Natural Gas Connected, Water Available, Water Connected
Community & HOA
Community
- Features: Park, Suburban, Urban
- Security: Carbon Monoxide Detector(s), Smoke Detector(s)
Location
- Region: West Covina
Financial & listing details
- Price per square foot: $554/sqft
- Tax assessed value: $860,000
- Date on market: 9/17/2025
- Cumulative days on market: 4 days
- Listing terms: Cash,Cash to New Loan,Conventional
Price history
| Date | Event | Price |
|---|---|---|
| 11/12/2025 | Listing removed | $3,550$2/sqft |
Source: Zillow Rentals Report a problem | ||
| 10/29/2025 | Listed for rent | $3,550$2/sqft |
Source: Zillow Rentals Report a problem | ||
| 10/15/2025 | Sold | $860,000+1.2%$554/sqft |
Source:  CRMLS #IV25171318 Report a problem CRMLS #IV25171318 Report a problem | ||
| 9/26/2025 | Pending sale | $849,888+50.4%$548/sqft |
Source: CRMLS #IV25171318 Report a problem | ||
| 10/4/2017 | Sold | $565,000+1.4%$364/sqft |
Source: Public Record Report a problem | ||
| 8/26/2017 | Pending sale | $557,000$359/sqft |
Source: UNITED REAL ESTATE LOS ANGELES #CV17175706 Report a problem | ||
| 8/15/2017 | Listed for sale | $557,000$359/sqft |
Source: UNITED REAL ESTATE LOS ANGELES #CV17175706 Report a problem | ||
Public tax history
| Year | Property taxes | Tax assessment |
|---|---|---|
| 2026 | -- | $860,000 +33.8% |
| 2025 | $8,214 +3.7% | $642,867 +2% |
| 2024 | $7,923 +1.5% | $630,262 +2% |
| 2023 | $7,807 +1.3% | $617,905 +2% |
| 2022 | $7,703 +1.5% | $605,791 +2% |
| 2021 | $7,591 +1.4% | $593,914 +1% |
| 2020 | $7,483 | $587,825 +2% |
| 2019 | $7,483 +6.2% | $576,300 +2% |
| 2018 | $7,050 | $565,000 +255.9% |
| 2017 | $7,050 +217.6% | $158,762 +2% |
| 2016 | $2,220 +5.3% | $155,650 +1.5% |
| 2015 | $2,109 +3.2% | $153,313 +2% |
| 2014 | $2,043 | $150,311 +2.5% |
| 2012 | -- | $146,699 +2% |
| 2011 | -- | $143,823 +0.8% |
| 2010 | -- | $142,749 -0.2% |
| 2009 | -- | $143,089 +2% |
| 2008 | -- | $140,284 +2% |
| 2007 | -- | $137,535 +2% |
| 2006 | -- | $134,840 |
| 2005 | -- | $134,840 +4% |
| 2004 | -- | $129,606 +1.9% |
| 2003 | -- | $127,232 +2% |
| 2002 | -- | $124,738 +4% |
| 2000 | -- | $119,897 |
Find assessor info on the county website
Neighborhood: 91790
Nearby homes
- $841,7003 bd2 ba1.5k sqft1362 E Louisa Ave, West Covina, CA 91790Off Market
- $1,030,1004 bd3 ba2.6k sqft1370 E Louisa Ave, West Covina, CA 91790Off Market
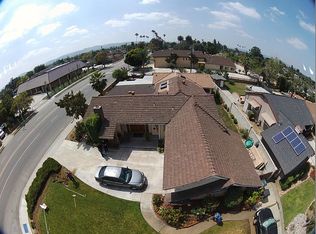
- $891,3003 bd2 ba1.4k sqft1356 E Louisa Ave, West Covina, CA 91790Off Market
- $826,1003 bd2 ba1.4k sqft743 N Lark Ellen Ave, West Covina, CA 91791Off Market
- $885,2003 bd2 ba1.4k sqft1350 E Louisa Ave, West Covina, CA 91790Off Market
- $1,133,7006 bd4 ba2.6k sqft1363 E Louisa Ave, West Covina, CA 91790Off Market
- $890,5004 bd2 ba1.6k sqft720 N Grace Ct, West Covina, CA 91790Off Market
- $838,8003 bd2 ba1.5k sqft1361 E Louisa Ave, West Covina, CA 91790Off Market
Nearby schools
GreatSchools rating
- 9/10Grovecenter Elementary SchoolGrades: K-5Distance: 0.1 mi
- 4/10Traweek Middle SchoolGrades: 6-8Distance: 0.8 mi
- 7/10Covina High SchoolGrades: 9-12Distance: 1 mi
Schools provided by the listing agent
- Middle: Traweek
- High: Covina
Source: CRMLS. This data may not be complete. We recommend contacting the local school district to confirm school assignments for this home.
Get a cash offer in 3 minutes
Find out how much your home could sell for in as little as 3 minutes with a no-obligation cash offer.
Estimated market value
$854,900
Get a cash offer in 3 minutes
Find out how much your home could sell for in as little as 3 minutes with a no-obligation cash offer.
Estimated market value
$854,900
- California
- Los Angeles County
- West Covina
- 91790
- 1366 E Louisa Ave
Nearby cities
Nearby zip codes
Other West Covina Topics
