Welcome to a truly exceptional home set on 14.61 acres, completed in 2021, designed with luxury and functionality in mind. This 4-bedroom, 3.5-bath residence features radiant floor heating and multiple heat pumps for customizable comfort year-round. Upon entry through the spacious 7'x11' foyer, guests are greeted by an expansive open-concept layout, ideal for entertaining. The gourmet kitchen boasts marble countertops, a stunning island, and a convenient pot filler, complemented by a custom pantry room with a sink. The primary bedroom suite on the main floor offers a large walk-in closet and ensuite bathroom with a double vanity and tiled shower. Two additional bedrooms provide ample space for friends or family, with another primary/guest suite on the second floor complete with its own private full bath. Additional highlights include a dedicated laundry room including an LG washer and dryer, a 13'x41' screened room for relaxation, and an attached garage with radiant heat for three vehicles. Entertainment options abound with a 56'x29' finished basement large enough for a gym, your own movie theater and gatherings, featuring a FreshAir system/central air and central vacuum. Outside, enjoy a 7'x14' Boboa style Swimming Tub, a 16kw Generac whole house generator, and beautifully landscaped grounds perfect for hosting large events.The property also includes a separate 39'x48' garage with 12'x14' doors and 18' ceilings, offering an addition 1836 sq ft. of living space which includes a recreation room or possible studio apt. Full kitchen with granite counters, and ample seating at the bar, dining area & full bath. Another garage bay and workshop with a 1/2 bath finish off the interior. A 32'x9' farmers porch adds to the charm, making this home and Garage an unmatched opportunity for privacy and luxury living. Items not staying with the house or garage: Porch Swing, Movie Theatre equipment in finished basement including screen.
Closed
$1,150,000
1366 Essex Street, Bangor, ME 04401
4beds
5,868sqft
Single Family Residence
Built in 2021
14.61 Acres Lot
$1,178,600 Zestimate®
$196/sqft
$6,354 Estimated rent
Home value
$1,178,600
$872,000 - $1.60M
$6,354/mo
Zestimate® history
Owner options
List your home for rent
$6,354/mo
Rent Zestimate®
Find your next renter with Zillow Rental Manager. Plus, with online applications, you can quickly screen prospective tenants – for free.
$6,354/mo
Rent Zestimate®
Refinance and save
$5,887/mo
Est. payment
Refinancing to a lower rate could help reduce your monthly payments and save thousands over the life of the loan.
$5,887/mo
Est. payment
Explore your selling options
Work with a Zillow partner agent
Leverage their expertise and Zillow's premium Showcase listings to get your home seen by more buyers.
Get startedList with your own agent
Get your home in front of millions of buyers by listing it on Zillow.
Learn how to do itSell it yourself
Take full control of how buyers see your home on Zillow by listing For Sale by Owner (FSBO).
List your homeWhat's special
Marble countertopsBoboa style swimming tubBeautifully landscaped groundsScreened roomGenerac whole house generatorFinished basementDedicated laundry room
Zillow last checked:
Listing updated:
Listed by:
NextHome Experience
Bought with:
ERA Dawson-Bradford Co.
Source: Maine Listings,MLS#: 1641330
Facts & features
Interior
Bedrooms & bathrooms
- Bedrooms: 4
- Bathrooms: 6
- Full bathrooms: 4
- 1/2 bathrooms: 2
Primary bedroom
- Features: Double Vanity, Cathedral Ceiling(s), Full Bath, Walk-In Closet(s), Separate Shower
- Level: First
- Area: 240.21 Square Feet
- Dimensions: 15.7 x 15.3
Bedroom 1
- Features: Closet
- Level: First
- Area: 140.36 Square Feet
- Dimensions: 12.1 x 11.6
Bedroom 2
- Features: Closet
- Level: First
- Area: 108.58 Square Feet
- Dimensions: 8.9 x 12.2
Bedroom 4
- Features: Full Bath, Closet
- Level: Second
- Area: 942.47 Square Feet
- Dimensions: 36.11 x 26.1
Bonus room
- Features: Above Garage
- Level: Second
- Area: 625.45 Square Feet
- Dimensions: 33.11 x 18.89
Dining room
- Level: First
- Area: 203.3 Square Feet
- Dimensions: 21.4 x 9.5
Family room
- Features: Built-in Features
- Level: Basement
- Area: 2158.34 Square Feet
- Dimensions: 62.2 x 34.7
Kitchen
- Features: Eat-in Kitchen, Pantry, Kitchen Island
- Level: First
- Area: 340.56 Square Feet
- Dimensions: 19.8 x 17.2
Kitchen
- Features: Eat-in Kitchen, Kitchen Island
- Level: Second
- Area: 484.77 Square Feet
- Dimensions: 42.9 x 11.3
Laundry
- Features: Utility Sink
- Level: First
- Area: 57.58 Square Feet
- Dimensions: 8.11 x 7.1
Living room
- Level: First
- Area: 366.52 Square Feet
- Dimensions: 19.6 x 18.7
Other
- Level: First
- Area: 153.18 Square Feet
- Dimensions: 19.39 x 7.9
Other
- Features: Storage
- Level: Basement
- Area: 251.92 Square Feet
- Dimensions: 26.8 x 9.4
Other
- Features: Utility Room
- Level: Basement
- Area: 342.72 Square Feet
- Dimensions: 15.3 x 22.4
Other
- Features: Storage
- Level: First
- Area: 76 Square Feet
- Dimensions: 9.5 x 8
Sunroom
- Features: Three-Season
- Level: First
- Area: 501.35 Square Feet
- Dimensions: 41.4 x 12.11
Heating
- Direct Vent Furnace, Heat Pump, Hot Water, Zoned, Radiant
Cooling
- Central Air, Heat Pump
Features
- Flooring: Carpet, Heavy Duty, Laminate, Tile, Wood
- Windows: Double Pane Windows
- Basement: Interior Entry
- Number of fireplaces: 1
Interior area
- Total structure area: 5,868
- Total interior livable area: 5,868 sqft
- Finished area above ground: 4,032
- Finished area below ground: 1,836
Property
Parking
- Total spaces: 5
- Parking features: Garage - Attached
- Attached garage spaces: 5
Accessibility
- Accessibility features: 36+ Inch Doors
Features
- Levels: Multi/Split
- Patio & porch: Patio, Porch, Screened
- Has spa: Yes
- Has view: Yes
- View description: Scenic, Trees/Woods
Lot
- Size: 14.61 Acres
Details
- Parcel number: BANGMR46L002
- Zoning: 18 rural res & agri
Construction
Type & style
- Home type: SingleFamily
- Architectural style: Contemporary,Farmhouse,Other,Ranch
- Property subtype: Single Family Residence
Materials
- Roof: Composition,Pitched,Shingle
Condition
- Year built: 2021
Utilities & green energy
- Electric: On Site, Circuit Breakers, Underground
- Sewer: Private Sewer, Septic Design Available, Septic Tank
- Water: Private, Well
- Utilities for property: Utilities On
Green energy
- Energy efficient items: 90% Efficient Furnace, Ceiling Fans
- Water conservation: Air Exchanger
Community & HOA
Location
- Region: Bangor
Financial & listing details
- Price per square foot: $196/sqft
- Tax assessed value: $741,000
- Annual tax amount: $15,897
- Date on market: 10/20/2025
- Electric utility on property: Yes
Price history
| Date | Event | Price |
|---|---|---|
| 12/12/2025 | Sold | $1,150,000-14.8%$196/sqft |
Source:  Maine Listings #1641330 Report a problem Maine Listings #1641330 Report a problem | ||
| 11/25/2025 | Pending sale | $1,349,900$230/sqft |
Source:  NextHome #1641330 Report a problem NextHome #1641330 Report a problem | ||
| 10/25/2025 | Price change | $1,349,900-3.6%$230/sqft |
Source: Maine Listings #1641330 Report a problem | ||
| 10/20/2025 | Listed for sale | $1,399,900-3.4%$239/sqft |
Source: Maine Listings #1641330 Report a problem | ||
| 6/28/2025 | Listing removed | $1,449,900$247/sqft |
Source: NextHome #1611631 Report a problem | ||
| 4/1/2025 | Price change | $1,449,900-12.1%$247/sqft |
Source: Maine Listings #1611631 Report a problem | ||
| 12/27/2024 | Listed for sale | $1,649,900$281/sqft |
Source: Maine Listings #1611631 Report a problem | ||
| 12/25/2024 | Listing removed | $1,649,900$281/sqft |
Source: NextHome #1594848 Report a problem | ||
| 11/11/2024 | Price change | $1,649,900-2.9%$281/sqft |
Source: NextHome #1594848 Report a problem | ||
| 6/26/2024 | Listed for sale | $1,700,000+100%$290/sqft |
Source: Maine Listings #1594848 Report a problem | ||
| 5/24/2022 | Sold | $850,000+844.4%$145/sqft |
Source: Public Record Report a problem | ||
| 1/3/2020 | Sold | $90,000$15/sqft |
Source: Maine Listings #1423475 Report a problem | ||
Public tax history
| Year | Property taxes | Tax assessment |
|---|---|---|
| 2024 | $14,190 | $741,000 |
| 2023 | $14,190 +7.1% | $741,000 +14.1% |
| 2022 | $13,246 -0.2% | $649,300 +9.1% |
| 2021 | $13,266 | $594,900 |
| 2020 | $13,266 +846.9% | $594,900 +876.8% |
| 2019 | $1,401 +12.8% | $60,900 +12.6% |
| 2018 | $1,242 +1.8% | $54,100 |
| 2017 | $1,220 +0.2% | $54,100 |
| 2016 | $1,217 +2.5% | $54,100 |
| 2015 | $1,187 +0.7% | $54,100 |
| 2014 | $1,179 | $54,100 |
Find assessor info on the county website
Neighborhood: 04401
Nearby homes
- $429,6003 bd3 ba2.2k sqft73 Benjamins Way, Bangor, ME 04401Off Market
- $100-- bd-- ba-- sqft73 Benjamins Way, Bangor, ME 04401Off Market
- $341,0004 bd2 ba1.2k sqft81 Benjamins Way, Bangor, ME 04401Off Market
- $453,3004 bd3 ba1.9k sqft65 Benjamins Way, Bangor, ME 04401Off Market
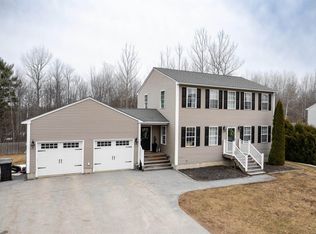
- $339,0003 bd2 ba952 sqft89 Benjamins Way, Bangor, ME 04401Off Market
- $973,0004 bd4 ba3.8k sqft1398 Essex St, Bangor, ME 04401Off Market
- $442,0004 bd3 ba2.1k sqft57 Benjamins Way, Bangor, ME 04401Sold
- $340,5003 bd2 ba2.4k sqft68 Benjamins Way, Bangor, ME 04401Off Market
Nearby schools
GreatSchools rating
- 8/10Mary Snow SchoolGrades: 4-5Distance: 2.1 mi
- 9/10William S. Cohen SchoolGrades: 6-8Distance: 2.7 mi
- 6/10Bangor High SchoolGrades: 9-12Distance: 1.1 mi


Get pre-qualified for a loan
At Zillow Home Loans, we can pre-qualify you in as little as 5 minutes with no impact to your credit score.An equal housing lender. NMLS #10287.
- Maine
- Penobscot County
- Bangor
- 04401
- 1366 Essex Street
Nearby cities
Nearby zip codes
Other Bangor Topics
