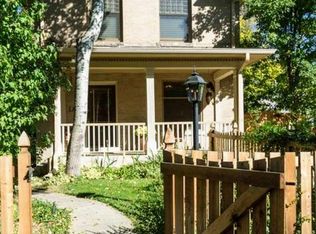
EXCITING PRICE IMPROVEMENT ON THIS TOP FLOOR CORNER UNIT!!!! Experience living in this beautiful top-floor corner unit tucked away in the heart of the charming Congress Park neighborhood! Nestled on a tree-lined street, this condo provides a peaceful escape while still surrounded by city life’s lively pulse. Step through the foyer into a welcoming living space that effortlessly transitions into a cozy dining nook and kitchen with stainless steel appliances and granite counters that create the perfect setting for everyday living and entertaining. The spacious primary bedroom has plenty of room for furniture, and the second bedroom can double as an office and home gym. This home comes with additional storage and a reserved parking space. Plus, every floor has a laundry room, so there is no need to haul the laundry up and down stairs! The Norseman Condos has an inviting pool on the south side of the building, offering plenty of sun and a BBQ area. Wander a few blocks in any direction to find shops and restaurants galore at 12th and Madison, the revitalized East Colfax district, Sprouts & Trader Joe’s, a movie theatre, City Park, the Denver Zoo, and the Museum of Nature & Science. The HOA covers cooling, heat, water, pool, trash, exterior, and common area maintenance – you only pay for electricity!
Sold for $300,000
Zillow last checked:
Listing updated:
Bought with:
Sam Boren
Compass - Denver
Source: REcolorado as distributed by MLS GRID,MLS#: 8496118
Price history
| Date | Event | Price |
|---|---|---|
| 7/31/2024 | Sold | $300,000$353/sqft |
Source:  REcolorado as distributed by MLS GRID #8496118 Report a problem REcolorado as distributed by MLS GRID #8496118 Report a problem | ||
| 6/10/2024 | Pending sale | $300,000$353/sqft |
Source: REcolorado as distributed by MLS GRID #8496118 Report a problem | ||
| 5/30/2024 | Price change | $300,000-7.7%$353/sqft |
Source: REcolorado as distributed by MLS GRID #8496118 Report a problem | ||
| 4/30/2024 | Price change | $325,000-4.4%$383/sqft |
Source: REcolorado as distributed by MLS GRID #8496118 Report a problem | ||
| 4/11/2024 | Listed for sale | $340,000+70.1%$400/sqft |
Source: REcolorado as distributed by MLS GRID #8496118 Report a problem | ||
| 6/1/2022 | Listing removed | -- |
Source: Zillow Rental Manager Report a problem | ||
| 3/30/2022 | Price change | $2,300+2.2%$3/sqft |
Source: Zillow Rental Manager Report a problem | ||
| 10/1/2021 | Price change | $2,250+2.3%$3/sqft |
Source: Zillow Rental Manager Report a problem | ||
| 9/5/2021 | Price change | $2,200+2.3%$3/sqft |
Source: Zillow Rental Manager Report a problem | ||
| 12/26/2020 | Price change | $2,150+2.4%$3/sqft |
Source: Owner Report a problem | ||
| 8/11/2020 | Price change | $2,100+5%$2/sqft |
Source: Owner Report a problem | ||
| 7/15/2020 | Price change | $2,000+14.3%$2/sqft |
Source: Owner Report a problem | ||
| 6/22/2020 | Price change | $1,750-10.3%$2/sqft |
Source: Owner Report a problem | ||
| 6/1/2020 | Price change | $1,950-2.5%$2/sqft |
Source: Owner Report a problem | ||
| 5/25/2020 | Price change | $2,000-4.8%$2/sqft |
Source: Owner Report a problem | ||
| 4/5/2020 | Listed for rent | $2,100+7.7%$2/sqft |
Source: Owner Report a problem | ||
| 5/23/2018 | Listing removed | $1,950$2/sqft |
Source: Zumper Inc. #7027027 Report a problem | ||
| 5/15/2018 | Price change | $1,950+9.2%$2/sqft |
Source: Zumper Inc. #7027027 Report a problem | ||
| 4/20/2018 | Price change | $1,785-8.5%$2/sqft |
Source: Owner Report a problem | ||
| 3/18/2018 | Listed for rent | $1,950$2/sqft |
Source: Owner Report a problem | ||
| 3/21/2016 | Sold | $199,900-2.5%$235/sqft |
Source: YOUR CASTLE REAL ESTATE solds #6142037_80206_502 Report a problem | ||
| 12/4/2015 | Listed for sale | $205,000+153.1%$241/sqft |
Source: Your Castle Real Estate Report a problem | ||
| 5/7/2012 | Sold | $81,000-10%$95/sqft |
Source: Public Record Report a problem | ||
| 3/10/2012 | Listed for sale | $90,000$106/sqft |
Source: Active Website #1072950 Report a problem | ||

Get a cash offer in 3 minutes
Find out how much your home could sell for in as little as 3 minutes with a no-obligation cash offer.
Estimated market value
$269,700
