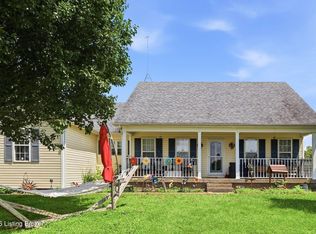
Proudly offered by its original owners, this beautiful 3-bedroom, 3-bathroom home sits on 5.33 peaceful acres in Nelson County, offering the perfect blend of comfort, space, and country living. The main level features a spacious living room, dining area, laundry room, and a modern kitchen with oak cabinetry and 3-year-old stainless steel appliances. You'll also find 2 bedrooms and 2 full bathrooms on the main floor, including a spacious primary suite featuring double walk-in closets, a unique vaulted tray ceiling, double vanities, a walk-in shower, and a relaxing jacuzzi tub. The finished walkout basement expands your living space with 1 additional bedroom, 1 full bathroom, an office, a large family/game room, and a one-car garage. An unfinished section of the basement provides additional storage and serves as an excellent storm shelter. Step outside and take in the beauty of 5.33 acres with plenty of room to roam. Enjoy peaceful mornings or evenings on the large back deck overlooking the backyard, where you'll also find a charming playhouse complete with electricity and a ceiling fan. Need extra space for vehicles, hobbies, or equipment? The property also features a 30x30 detached garage with additions, offering exceptional storage and workspace. Located in the heart of Kentucky's Bourbon Country, you'll enjoy the peace and privacy of country living while being just a short drive from world-renowned distilleries, charming small towns, local restaurants, and everything that makes Nelson County such a special place to call home.
For sale
$499,900
1366 Greens Chapel Rd, Bloomfield, KY 40008
3beds
3,328sqft
:
Get pre-qualified$3,189/mo
Single Family Residence
Built in 2003
5.33 Acres Lot
$480,100 Zestimate®
$150/sqft
$-- HOA
What's special
- 5 days |
- 602 |
- 26 |
Zillow last checked:
Listing updated:
Listed by:
Erica Gilbert 502-244-8922,
Segrest Flaherty Realtors LLC
Source: Metro Search Inc. LLC DBA Apex MLS,MLS#: 1725304
Facts & features
Interior
Bedrooms & bathrooms
- Bedrooms: 3
- Bathrooms: 3
- Full bathrooms: 3
Primary bedroom
- Level: First
Bedroom
- Level: First
Bedroom
- Level: Basement
Family room
- Level: Basement
Kitchen
- Level: First
Laundry
- Level: First
Living room
- Level: First
Office
- Level: Basement
Heating
- Electric, Heat Pump
Cooling
- Central Air
Features
- Basement: Finished
- Has fireplace: No
Interior area
- Total structure area: 1,664
- Total interior livable area: 3,328 sqft
- Finished area above ground: 1,664
- Finished area below ground: 1,664
Property
Parking
- Total spaces: 4
- Parking features: Detached, Attached, Lower Level, Driveway
- Attached garage spaces: 4
- Has uncovered spaces: Yes
Features
- Stories: 1
- Patio & porch: Deck, Porch
- Fencing: Partial
- Waterfront features: Creek
Lot
- Size: 5.33 Acres
- Features: Irregular Lot, Cleared, Wooded
Details
- Additional structures: Garage(s), Outbuilding
- Parcel number: 8500000020.02
Construction
Type & style
- Home type: SingleFamily
- Architectural style: Ranch
- Property subtype: Single Family Residence
Materials
- Vinyl Siding
- Foundation: Concrete Perimeter
- Roof: Metal,Shingle
Condition
- Year built: 2003
Utilities & green energy
- Sewer: Septic Tank
- Water: Public
- Utilities for property: Electricity Connected
Community & HOA
Community
- Subdivision: None
HOA
- Has HOA: No
Location
- Region: Bloomfield
Financial & listing details
- Price per square foot: $150/sqft
- Tax assessed value: $337,330
- Annual tax amount: $1,404
- Date on market: 8/6/2026
- Electric utility on property: Yes
Estimated market value
$480,100
$456,000 - $504,000
$2,075/mo
Price history
| Date | Event | Price |
|---|---|---|
| 8/6/2026 | Listed for sale | $499,900-5.5%$150/sqft |
Source:  Metro Search Inc. LLC DBA Apex MLS #1725304 Report a problem Metro Search Inc. LLC DBA Apex MLS #1725304 Report a problem | ||
| 1/13/2026 | Listing removed | $529,000$159/sqft |
Source: Metro Search Inc. LLC DBA Apex MLS #1692285 Report a problem | ||
| 7/12/2025 | Listed for sale | $529,000$159/sqft |
Source: Metro Search Inc. LLC DBA Apex MLS #1692285 Report a problem | ||
Public tax history
| Year | Property taxes | Tax assessment |
|---|---|---|
| 2024 | $1,404 | $337,330 +102% |
| 2023 | $1,404 -6.2% | $167,000 |
| 2022 | $1,497 -1.2% | $167,000 |
| 2021 | $1,514 -0.8% | $167,000 |
| 2020 | $1,526 -2.5% | $167,000 |
| 2019 | $1,565 -24.7% | $167,000 |
| 2018 | $2,078 +54.4% | $167,000 +32.3% |
| 2017 | $1,345 | $126,200 |
| 2016 | $1,345 | $126,200 |
| 2015 | $1,345 | $126,200 |
| 2012 | $1,345 | $126,200 |
| 2010 | -- | $126,200 |
Find assessor info on the county website
Monthly payment
Est. payment
Payment breakdown
Explore the cost of this home by adjusting the details. Changes won't be saved.Climate risks
Neighborhood: 40008
Getting around
0 / 100
Car-DependentNearby schools
GreatSchools rating
- 5/10Bloomfield Elementary SchoolGrades: K-5Distance: 6.6 mi
- 4/10Bloomfield Middle SchoolGrades: 6-8Distance: 6.6 mi
- 7/10Nelson County High SchoolGrades: 9-12Distance: 14.7 mi
- $330,8003 bd1 ba1.7k sqft1510 Greens Chapel Rd, Bloomfield, KY 40008Off Market
- $428,9001 bd2 ba1k sqft954 Greens Chapel Rd, Bloomfield, KY 40008Off Market
- $536,0004 bd3 ba2.2k sqft1000 Greens Chapel Rd, Bloomfield, KY 40008Off Market
- $367,4003 bd2 ba1.7k sqft1125 Greens Chapel Rd, Bloomfield, KY 40008Off Market
- $311,0004 bd3 ba1.9k sqft912 Greens Chapel Rd, Bloomfield, KY 40008Off Market
- $326,4003 bd1 ba1k sqft200 Timber Creek Rd, Bloomfield, KY 40008Off Market
- $--61.04 acres910 Greens Chapel Rd, Bloomfield, KY 40008Off Market
- $208,5004 bd1 ba1.4k sqft1600 Greens Chapel Rd, Bloomfield, KY 40008Off Market
A local agent can set up tours, give advice and negotiate with sellers.
Similar homes
- $500,0003 bd4 ba2.1k sqft1712 Highview Church Rd, Bloomfield, KY 40008For Sale

 MLS ID #1724831, Betsy Gengo, Homepage Realty. Metro Search Inc. LLC DBA Apex MLS
 - $495,5003 bd2 ba2.2k sqft6571 Polin Rd, Willisburg, KY 40078For Sale
 MLS ID #HK2603007, Jacob Hood, Weichert Realtors Lawson Collective. HKMLS
 - $500,0004 bd4 ba4k sqft540 River Park Blvd, Taylorsville, KY 40071For Sale
 MLS ID #1725549, Sara Boyle, Totally About Houses. Metro Search Inc. LLC DBA Apex MLS
 - $515,0004 bd3 ba2.8k sqft48 Hunters Trce, Taylorsville, KY 40071For Sale
 MLS ID #1724851, Angie Tonini-Rogers, Homepage Realty. Metro Search Inc. LLC DBA Apex MLS
 - $560,0003 bd2 ba2.6k sqft1010 Redwing Way, Lawrenceburg, KY 40342For Sale
 MLS ID #26017551, Tamara Hurst, SimpliHOM. Imagine MLS
 - $450,0003 bd2 ba2.1k sqft200 Long Ln, Harrodsburg, KY 40330For SaleMLS ID #26021047, Andrea B Hage, Kentucky Properties Realty Group. Imagine MLS
- $510,0003 bd3 ba1.9k sqft843 Hobbs Ln, Coxs Creek, KY 40013For SaleMLS ID #1722710, Sydney Littlefield, Keller Williams Collective. Metro Search Inc. LLC DBA Apex MLS
- $725,0004 bd3 ba2.2k sqft501 Old Ashes Creek Rd, Bloomfield, KY 40008For SaleMLS ID #1722921, Joshua S Long, Best of Kentucky Homes Realty LLC. Metro Search Inc. LLC DBA Apex MLS
- $470,0003 bd2 ba2k sqft9210 Mount Eden Rd, Waddy, KY 40076For SaleMLS ID #1713024, Bobby J Pinkston, Reserve Realty Group. Metro Search Inc. LLC DBA Apex MLS
- $614,9504 bd3 ba3.4k sqft75 Sunset Farm Rd, Coxs Creek, KY 40013For SaleMLS ID #1725199, Pam Ruckriegel, One Key Realty. Metro Search Inc. LLC DBA Apex MLS
- $550,0003 bd4 ba3.6k sqft3140 Yorkshire Dr, Bardstown, KY 40004For SaleMLS ID #1720502, Rachel Brantingham, Keller Williams Heartland. Metro Search Inc. LLC DBA Apex MLS
- $385,0004 bd2 ba2.1k sqft1587 Fairview Rd, Lawrenceburg, KY 40342For SaleMLS ID #26018967, Torrey Smith, Torrey Smith Realty Co, LLC. Imagine MLS
- $539,0003 bd2 ba2.3k sqft638 Keenon Rd, Harrodsburg, KY 40330For SaleMLS ID #26020424, Maggie Wells, Real Broker, LLC. Imagine MLS
- $499,9005 bd3 ba3.2k sqft6044 Little Mount Rd, Taylorsville, KY 40071For SaleMLS ID #1722276, Terry K Roberts, Coldwell Banker McMahan. Metro Search Inc. LLC DBA Apex MLS
- $460,0006 bd3 ba2.7k sqft688 Cap Bottom Ln, Harrodsburg, KY 40330For SaleMLS ID #26012608, Ritchie McGinnis, RM McGinnis, LLC Real Est & Auction Professionals. Imagine MLS
- $575,0003 bd2 ba2.1k sqft290 Hochstrasser Rd, Fisherville, KY 40023For SaleMLS ID #1725212, Michael J Gootee, The Breland Group. Metro Search Inc. LLC DBA Apex MLS
- $497,5004 bd3 ba3.5k sqft104 Landmark Dr, Bardstown, KY 40004For SaleMLS ID #1719905, Darrell Harrod, Mason Real Estate, LLC. Metro Search Inc. LLC DBA Apex MLS
- $469,9005 bd5 ba3.1k sqft1600 Puncheon Creek Rd, Lawrenceburg, KY 40342For SaleMLS ID #26014266, Shelia McCoy, RE/MAX Creative Realty. Imagine MLS
- $585,0005 bd4 ba4k sqft311 Creekwood Dr, Bardstown, KY 40004For SaleMLS ID #1725386, Jackson E Cox, Real Estate Go To. Metro Search Inc. LLC DBA Apex MLS
- $439,9004 bd3 ba3.4k sqft74 Fredericktown Rd, Springfield, KY 40069For SaleMLS ID #26019507, Kristyn Powell, Berkshire Hathaway HomeServices Foster Realtors. Imagine MLS
