Skip main navigation
Closed
  • $242,500

    1366 Harris Hwy, Parkersburg, WV 26101

    3beds
    1,260sqft
    Single Family Residence
    Built in 1959
    0.5 Acres Lot
    $242,900 Zestimate®
    $192/sqft
    $1,241 Estimated rent

    Home value

    $242,900

    $231,000 - $255,000

    $1,241/mo

    Zestimate® history
    Loading
    Loading...

    Owner options

    List your home for rent

    $1,241/mo

    Rent Zestimate®

    Find your next renter with Zillow Rental Manager. Plus, with online applications, you can quickly screen prospective tenants – for free.

    Learn more

    $1,241/mo

    Rent Zestimate®

    Refinance and save

    $1,513/mo

    Est. payment

    Refinancing to a lower rate could help reduce your monthly payments and save thousands over the life of the loan.

    See today's rates

    $1,513/mo

    Est. payment

    Explore your selling options

    Work with a Zillow partner agent

    Leverage their expertise and Zillow's premium Showcase listings to get your home seen by more buyers.

    Get started

    List with your own agent

    Get your home in front of millions of buyers by listing it on Zillow.

    Learn how to do it

    Sell it yourself

    Take full control of how buyers see your home on Zillow by listing For Sale by Owner (FSBO).

    List your home

    What's special

    All brick homeFenced backyardBeautifully remodeled kitchenRaised garden bedsPlenty of storageNew flooringWorkshop space
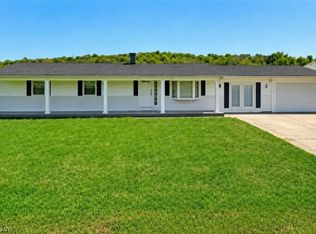
    Summer Starts Here! This neat, clean, move-in ready, home is packed with updates. Step inside and you'll immediately appreciate the fresh, inviting feel. The beautifully remodeled kitchen shines with new flooring, countertops, sink, and updated appliances. The living room offers brand-new carpet for comfort, while the bedrooms feature timeless hardwood floors that add warmth and character. The main level bathroom has also been completely remodeled, giving you a stylish, updated space to start &end your day. Downstairs, you'll discover even more room to spread out with a versatile rec room area perfect for movie nights or game day. The lower level also includes a laundry room with utility sink, a second full bathroom, workshop space, and plenty of storage to keep everything organized. Outdoor living is just as appealing! Enjoy your morning coffee in the lovely breezeway connecting the home to the detached 2 car garage, then head out to the fenced backyard where raised garden beds are ready for your favorite flowers, herbs, or summer vegetables. Major updates provide peace of mind, including new windows installed in May 2026, plus a roof and HVAC system that were both replaced in 2021. This charming, all brick home checks all the boxes: updated, comfortable, and ready for its next owners to move right in and enjoy.

    Zillow last checked:

    Listing updated:

    Listed by:

    Melary M Banziger 740-440-0193 realtormelary@gmail.com,

    Berkshire Hathaway HomeServices Professional Realty

    Bought with:

    Patricia Burkhammer, 200301111

    Legacy Real Estate Professionals

    Source: MLS Now,MLS#: 5219748MLS LogoOriginating MLS: Parkersburg Area Association of REALTORS

    Facts & features

    Interior

    Bedrooms & bathrooms
    • Bedrooms: 3
    • Bathrooms: 2
    • Full bathrooms: 2
    • Main level bathrooms: 1
    • Main level bedrooms: 3
    Primary bedroom
    • Description: Flooring: Wood
    • Level: First
    • Dimensions: 13 x 12
    Bedroom
    • Description: Flooring: Wood
    • Level: First
    • Dimensions: 12 x 10
    Bedroom
    • Description: Flooring: Wood
    • Level: First
    • Dimensions: 10 x 9
    Bathroom
    • Description: Flooring: Linoleum
    • Level: Lower
    • Dimensions: 9 x 4
    Bathroom
    • Description: Flooring: Ceramic Tile
    • Level: First
    • Dimensions: 8 x 6
    Other
    • Level: First
    • Dimensions: 11 x 10
    Eat in kitchen
    • Description: Flooring: Luxury Vinyl Tile
    • Level: First
    • Dimensions: 14 x 13
    Entry foyer
    • Description: Flooring: Carpet
    • Level: First
    • Dimensions: 10 x 4
    Laundry
    • Level: Lower
    • Dimensions: 12 x 8
    Living room
    • Description: Flooring: Carpet
    • Level: First
    • Dimensions: 18 x 12
    Other
    • Level: Lower
    • Dimensions: 21 x 14
    Recreation
    • Level: Lower
    • Dimensions: 14 x 13
    Workshop
    • Level: Lower
    • Dimensions: 13 x 12
    Heating
    • Forced Air, Gas
    Cooling
    • Central Air
    Appliances
    • Included: Dishwasher, Range, Refrigerator
    • Laundry: Lower Level
    Features
    • Windows: Insulated Windows
    • Basement: Full,Unfinished
    • Number of fireplaces: 1
    • Fireplace features: None
    Interior area
    • Total structure area: 1,260
    • Total interior livable area: 1,260 sqft
    • Finished area above ground: 1,260
    • Finished area below ground: 0

    Property

    Parking
    • Total spaces: 2
    • Parking features: Detached, Electricity, Garage
    • Garage spaces: 2
    Features
    • Levels: One
    • Stories: 1
    • Patio & porch: Covered, Porch
    • Pool features: None
    • Fencing: Chain Link,Fenced
    Lot
    • Size: 0.5 Acres
    • Features: Corner Lot
    Details
    • Additional structures: Shed(s)
    • Parcel number: 0326200090000

    Construction

    Type & style
    • Home type: SingleFamily
    • Architectural style: Ranch
    • Property subtype: Single Family Residence
    Materials
    • Brick, Block
    • Foundation: Block
    • Roof: Asphalt,Composition
    Condition
    • Year built: 1959

    Utilities & green energy

    • Sewer: Public Sewer
    • Water: Public

    Community & HOA

    HOA
    • Has HOA: No
    Location
    • Region: Parkersburg

    Financial & listing details

    • Price per square foot: $192/sqft
    • Tax assessed value: $149,700
    • Annual tax amount: $1,066
    • Date on market: 6/18/2026
    • Cumulative days on market: 27 days
    • Listing terms: Cash,Conventional,FHA,USDA Loan,VA Loan

    Price history

    DateEventPrice
    8/18/2026Sold$242,500-1.7%$192/sqft
    Source: MLS Now #5219748 Report a problem
    7/15/2026Pending sale$246,750$196/sqft
    Source: MLS Now #5219748 Report a problem
    6/18/2026Listed for sale$246,750+38.6%$196/sqft
    Source: MLS Now #5219748 Report a problem
    11/4/2022Sold$178,000-5.1%$141/sqft
    Source: MLS Now #4409146 Report a problem
    10/10/2022Pending sale$187,500$149/sqft
    Source: RE/MAX International #4409146 Report a problem
    10/10/2022Contingent$187,500$149/sqft
    Source: MLS Now #4409146 Report a problem
    9/15/2022Listed for sale$187,500$149/sqft
    Source: MLS Now #4409146 Report a problem

    Public tax history

    YearProperty taxesTax assessment
    2025$1,066 +5.5%$89,820 +5.8%
    2024$1,010 +7.9%$84,900
    2023$936 +39%$84,900 +4.8%
    2022$673 $81,000 +3.1%
    2021-- $78,600 +7.5%
    2020-- $73,140 +2.2%
    2019$593 +0.2%$71,580 +2.1%
    2018$592 $70,080 +4.1%
    2017$592 +15.9%$67,320 +1.5%
    2016$511 +1.2%$66,300 +0.9%
    2015$505 +3.6%$65,700 +2.5%
    2014$487 +16.2%$64,080 +8%
    2013$419 $59,340 +1.9%
    2012$419 +0.3%$58,260 +0.2%
    2011$418 +1.2%$58,140 +0.9%
    2010$413 -0.1%$57,600 -0.1%
    2009$413 +11.3%$57,660 +7.1%
    2008$371 -3.6%$53,820 -2.3%
    2007$385 +3.1%$55,080 +2.9%
    2006$374 +3.5%$53,520 +2.8%
    2005$361 $52,080 +2.6%
    2004-- $50,760 +5.6%
    2003-- $48,060 -2.6%
    2002-- $49,320 +10.8%
    2001-- $44,520
    Find assessor info on the county website

    Neighborhood: 26101

    Nearby schools

    GreatSchools rating
    Schools provided by the listing agent
    • District: Wood-Parkersburg South HS

    Source: MLS Now. This data may not be complete. We recommend contacting the local school district to confirm school assignments for this home.

    Get pre-qualified for a loan
    At Zillow Home Loans, we can pre-qualify you in as little as 5 minutes with no impact to your credit score.

    An equal housing lender. NMLS #10287.