Welcome home to this well-maintained 3-bedroom interior townhome featuring reserved parking and stylish upgrades. The spacious main level offers a kitchen equipped with stainless steel appliances and beautiful granite countertops, combining functionality with modern appeal, a convenient half bath, dining room and a living room with crown molding, sliding glass door leading to a private fenced backyard—perfect for relaxing or entertaining. Upstairs, you'll find three bedrooms and a full bath with dual access from both the primary bedroom and the hallway, providing convenience and privacy. Additional storage is available with pull-down attic stairs for easy access. This inviting home offers a great blend of comfort, style, and practicality in a desirable townhome setting.
For sale
Price cut: $5K (8/11)
$365,000
1366 Hazel Nut Ct, Annapolis, MD 21409
3beds
1,296sqft
Townhouse
Built in 1985
1,800 Square Feet Lot
$365,200 Zestimate®
$282/sqft
$90/mo HOA
What's special
Spacious main levelPrivate fenced backyardConvenient half bathDining roomBeautiful granite countertopsThree bedrooms
- 74 days
- 588
- 18
Zillow last checked:
Listing updated:
Listed by:
Stacy Early 443-623-8116,
Long & Foster Real Estate, Inc. (410) 544-4000
Source: Bright MLS,MLS#: MDAA2142724
Facts & features
Interior
Bedrooms & bathrooms
- Bedrooms: 3
- Bathrooms: 2
- Full bathrooms: 1
- 1/2 bathrooms: 1
- Main level bathrooms: 1
Rooms
- Room types: Living Room, Dining Room, Primary Bedroom, Bedroom 2, Bedroom 3, Kitchen, Attic, Primary Bathroom
Primary bedroom
- Features: Ceiling Fan(s), Flooring - Wood, Walk-In Closet(s)
- Level: Upper
Bedroom 2
- Features: Ceiling Fan(s), Flooring - Wood
- Level: Upper
- Area: 117 Square Feet
- Dimensions: 9 X 13
Bedroom 3
- Features: Ceiling Fan(s), Flooring - Wood
- Level: Upper
- Area: 1056 Square Feet
- Dimensions: 8 X 132
Primary bathroom
- Level: Upper
- Area: 182 Square Feet
- Dimensions: 13 X 14
Other
- Level: Upper
Dining room
- Features: Flooring - Wood
- Level: Main
- Area: 168 Square Feet
- Dimensions: 12 X 14
Kitchen
- Features: Flooring - Tile/Brick
- Level: Main
- Area: 168 Square Feet
- Dimensions: 12 X 14
Living room
- Features: Flooring - Wood, Ceiling Fan(s), Crown Molding
- Level: Main
- Area: 221 Square Feet
- Dimensions: 13 X 17
Heating
- Heat Pump, Active Solar, Electric
Cooling
- Other, Electric
Appliances
- Included: Microwave, Dishwasher, Dryer, Oven/Range - Electric, Refrigerator, Washer, Disposal, Electric Water Heater
Features
- Ceiling Fan(s), Dining Area, Combination Dining/Living, Floor Plan - Traditional
- Flooring: Carpet
- Windows: Screens
- Has basement: No
- Number of fireplaces: 1
Interior area
- Total structure area: 2,592
- Total interior livable area: 1,296 sqft
- Finished area above ground: 1,296
- Finished area below ground: 0
Property
Parking
- Parking features: Assigned, On Street
- Has uncovered spaces: Yes
- Details: Assigned Parking, Assigned Space #: 1366
Accessibility
- Accessibility features: Other
Features
- Levels: Two
- Stories: 2
- Patio & porch: Patio
- Pool features: None
- Fencing: Wood
Lot
- Size: 1,800 Square Feet
Details
- Additional structures: Above Grade, Below Grade
- Parcel number: 020389590039536
- Zoning: R
- Special conditions: Standard
Construction
Type & style
- Home type: Townhouse
- Architectural style: Traditional
- Property subtype: Townhouse
Materials
- Frame
- Foundation: Slab
Condition
- New construction: No
- Year built: 1985
Utilities & green energy
- Sewer: Public Sewer
- Water: Public
Community & HOA
Community
- Subdivision: Walnut Ridge
HOA
- Has HOA: Yes
- HOA fee: $270 quarterly
- HOA name: WALNUT RIDGE COMMUNITY ASSOIATION, INC
Location
- Region: Annapolis
Financial & listing details
- Price per square foot: $282/sqft
- Tax assessed value: $312,100
- Annual tax amount: $3,563
- Date on market: 6/24/2026
- Listing agreement: Exclusive Right To Sell
- Ownership: Fee Simple
Estimated market value
$365,200
$347,000 - $383,000
$2,720/mo
Price history
| Date | Event | Price |
|---|---|---|
| 9/2/2026 | Listed for sale | $365,000$282/sqft |
Source:  Bright MLS #MDAA2142724 Report a problem Bright MLS #MDAA2142724 Report a problem | ||
| 8/18/2026 | Contingent | $365,000$282/sqft |
Source: Bright MLS #MDAA2142724 Report a problem | ||
| 8/11/2026 | Price change | $365,000-1.4%$282/sqft |
Source: Bright MLS #MDAA2142724 Report a problem | ||
| 7/28/2026 | Price change | $370,000-3.9%$285/sqft |
Source: Bright MLS #MDAA2142724 Report a problem | ||
| 7/13/2026 | Price change | $385,000-2.5%$297/sqft |
Source: Bright MLS #MDAA2142724 Report a problem | ||
| 6/24/2026 | Listed for sale | $395,000+295%$305/sqft |
Source: Bright MLS #MDAA2142724 Report a problem | ||
| 12/15/1998 | Sold | $100,000-2.2%$77/sqft |
Source: Public Record Report a problem | ||
| 9/23/1998 | Sold | $102,296$79/sqft |
Source: Public Record Report a problem | ||
Public tax history
| Year | Property taxes | Tax assessment |
|---|---|---|
| 2025 | $465 -83.9% | $288,100 +9.1% |
| 2024 | $2,892 +4.2% | $264,100 +3.9% |
| 2023 | $2,776 +8.7% | $254,167 +4.1% |
| 2022 | $2,552 +4.2% | $244,233 +4.2% |
| 2021 | $2,448 +3.9% | $234,300 +4% |
| 2020 | $2,357 +4% | $225,367 -3.8% |
| 2019 | $2,266 +7.7% | $234,300 +12.9% |
| 2018 | $2,104 +2.8% | $207,500 +3.3% |
| 2017 | $2,047 | $200,800 +3.5% |
| 2016 | -- | $194,100 +3.6% |
| 2015 | -- | $187,400 |
| 2014 | -- | $187,400 |
| 2013 | -- | $187,400 -11.6% |
| 2012 | -- | $211,900 |
| 2011 | -- | $211,900 |
| 2010 | -- | $211,900 -20% |
| 2009 | -- | $265,040 +18.7% |
| 2008 | -- | $223,206 +23.1% |
| 2007 | -- | $181,373 +30% |
| 2006 | -- | $139,540 +11.2% |
| 2005 | -- | $125,476 +12.6% |
| 2004 | -- | $111,413 +14.4% |
| 2003 | -- | $97,350 +1.2% |
| 2002 | -- | $96,186 +1.2% |
| 2001 | -- | $95,023 |
Find assessor info on the county website
Monthly payment
Est. payment
Payment breakdown
Explore the cost of this home by adjusting the details. Changes won't be saved.Climate risks
Neighborhood: 21409
Nearby schools
Schools provided by the listing agent
- High: Broadneck
- District: Anne Arundel County Public Schools
Source: Bright MLS. This data may not be complete. We recommend contacting the local school district to confirm school assignments for this home.


Similar homes
- $385,0003 bd2 ba1.4k sqft413 Blossom Tree Ct, Annapolis, MD 21409For Sale

 MLS ID #MDAA2152046, Lynn Gardner, Coldwell Banker Realty. Bright MLS
 - $392,5002 bd2 ba1.2k sqftFour Seasons At St. Margarets Condo, Annapolis, MD 21409For Sale
 MLS ID #MDAA2153304, Anne Dallam, EXP Realty, LLC. Bright MLS
 - $399,0003 bd2 ba916 sqft1531 Hickory Wood Dr, Annapolis, MD 21409For Sale
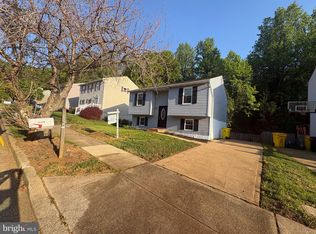 MLS ID #MDAA2140770, Curtis Lemay, Real Estate Depot. Bright MLS
 - $385,0003 bd3 ba1.5k sqft95 Harbour Heights Dr #95, Annapolis, MD 21401For Sale
 MLS ID #MDAA2154096, Novera King, Samson Properties. Bright MLS
 - $349,0003 bd2 ba1.3k sqft6005 Bridgepointe Dr, Chester, MD 21619For SaleMLS ID #MDQA2018634, Megan Rosendale, Rosendale Realty. Bright MLS
- $415,0003 bd3 ba1.3k sqft6 Tiburon Ct, Annapolis, MD 21403For SaleMLS ID #MDAA2152520, Mark Farrelly, Anne Arundel Properties, Inc.. Bright MLS
- $384,9002 bd2 ba1.1k sqftLake Heron, Annapolis, MD 21403For SaleMLS ID #MDAA2154686, stacey canas, Fathom Realty MD, LLC. Bright MLS
- $365,0003 bd2 ba1.3k sqftMeadowcroft, Crofton, MD 21114For SaleMLS ID #MDAA2154652, Heidi Heiderman, Samson Properties. Bright MLS
- $419,0003 bd3 ba1.8k sqft73 Gentry Ct, Annapolis, MD 21403For SaleMLS ID #MDAA2151912, homecoin.com Minerick, Homecoin.com. Bright MLS
- $350,0003 bd3 ba1.3k sqft1602 W Bancroft Ln, Crofton, MD 21114For SaleMLS ID #MDAA2155672, Andy MacPherson, W F Chesley Real Estate, LLC.. Bright MLS
- $375,0004 bd2 ba1.7k sqft8204 Meadow Wick Ct, Pasadena, MD 21122For SaleMLS ID #MDAA2150166, Tracey Bellotte, Coldwell Banker Realty. Bright MLS
- $369,9003 bd3 ba1.8k sqft7541 Moraine Dr, Hanover, MD 21076For SaleMLS ID #MDAA2153380, Heidi Heiderman, Samson Properties. Bright MLS
- $409,5003 bd3 ba1.8k sqft7044 Timberfield Pl, Baltimore, MD 21226For SaleMLS ID #MDAA2154872, Violet Haag, Berkshire Hathaway HomeServices Homesale Realty. Bright MLS
- $342,9993 bd3 ba1.1k sqft1727 Jacobs Meadow Dr, Severn, MD 21144For SaleMLS ID #MDAA2147552, LINH HANG, Excel Realty Corp.. Bright MLS
- $417,0003 bd4 ba1.7k sqft2109 Commodore Ct, Odenton, MD 21113For SaleMLS ID #MDAA2155230, Vaughn Gonzalez, Samson Properties. Bright MLS
- $350,0003 bd2 ba1.2k sqft7605 Fairbanks Ct, Hanover, MD 21076For SaleMLS ID #MDAA2148756, Gary Melvin, United Real Estate Executives. Bright MLS
- $359,9992 bd2 ba1.1k sqft2618 Nemo Ct, Bowie, MD 20716For SaleMLS ID #MDPG2208560, Chanda Littlefield, RE/MAX United Real Estate. Bright MLS
- $375,0004 bd3 ba1.5k sqft1327 Farrara Dr, Odenton, MD 21113For SaleMLS ID #MDAA2155968, Rob Commodari, EXP Realty, LLC. Bright MLS
- $360,0002 bd2 ba1.3k sqft8535 Veterans Hwy Unit 108, Millersville, MD 21108For SaleMLS ID #MDAA2153420, Mark Levenson, Samson Properties. Bright MLS
- $354,9003 bd2 ba1.6k sqftVillage Of Lake Manor, Bowie, MD 20716For SaleMLS ID #MDPG2213914, Aaron Adams, Keller Williams Capital Properties. Bright MLS
