Interra Homes presents the Avery floor plan, a 5 bedroom, 3.5 bath home. Landscaping has been added to this corner lot making it a truly turnkey purchase! Upgrade options include a 12x20 3rd stall garage, 14x12 deck with steps to grade, french door on the flex room, white perimeter kitchen cabinets with a Willow island, solid surface counters, a full tile kitchen backsplash and a slate GE appliance package. Other touches include laminate flooring in the living room, wood toe kick ilo vinyl, dual sinks in upstairs baths, glass shower door in bath 1. Need more room- no worries, the lower level rec room, bed and bath are finished. This home is excluded from any advertised seller promotions or concessions as of 9/18/24.
Sold
$465,000
1366 Kimber Dr #97, Lowell, MI 49331
5beds
2,583sqft
Single Family Residence
Built in 2024
0.29 Acres Lot
$495,100 Zestimate®
$180/sqft
$3,284 Estimated rent
Home value
$495,100
$460,000 - $530,000
$3,284/mo
Zestimate® history
Owner options
List your home for rent
$3,284/mo
Rent Zestimate®
Find your next renter with Zillow Rental Manager. Plus, with online applications, you can quickly screen prospective tenants – for free.
$3,284/mo
Rent Zestimate®
Refinance and save
$3,258/mo
Est. payment
Refinancing to a lower rate could help reduce your monthly payments and save thousands over the life of the loan.
$3,258/mo
Est. payment
Explore your selling options
Work with a Zillow partner agent
Leverage their expertise and Zillow's premium Showcase listings to get your home seen by more buyers.
Get startedList with your own agent
Get your home in front of millions of buyers by listing it on Zillow.
Learn how to do itSell it yourself
Take full control of how buyers see your home on Zillow by listing For Sale by Owner (FSBO).
List your homeWhat's special
Solid surface countersFull tile kitchen backsplashSlate ge appliance package
Zillow last checked:
Listing updated:
Listed by:
Constance S Bennett 616-610-3031,
Kensington Realty Group Inc.
Bought with:
Timothy J Anders, 6501299915
Berkshire Hathaway HomeServices Michigan Real Estate (Main)
Source: MichRIC,MLS#: 24005874
Facts & features
Interior
Bedrooms & bathrooms
- Bedrooms: 5
- Bathrooms: 4
- Full bathrooms: 3
- 1/2 bathrooms: 1
Heating
- Forced Air
Cooling
- Central Air, SEER 13 or Greater
Appliances
- Included: Dishwasher, Disposal, Microwave, Oven, Refrigerator
- Laundry: Gas Dryer Hookup, Laundry Room, Upper Level
Features
- Center Island, Eat-in Kitchen, Pantry
- Flooring: Laminate
- Windows: Low-Emissivity Windows, Screens, Insulated Windows
- Basement: Full,Other
- Number of fireplaces: 1
Interior area
- Total structure area: 1,952
- Total interior livable area: 2,583 sqft
- Finished area below ground: 631
Property
Parking
- Total spaces: 3
- Parking features: Attached, Garage Door Opener
- Garage spaces: 3
Features
- Stories: 2
Lot
- Size: 0.29 Acres
- Dimensions: 99 x 130
- Features: Corner Lot
Details
- Parcel number: 412004130017
- Zoning description: res
Construction
Type & style
- Home type: SingleFamily
- Architectural style: Craftsman
- Property subtype: Single Family Residence
Materials
- Stone, Vinyl Siding
- Roof: Composition
Condition
- New Construction
- New construction: Yes
- Year built: 2024
Details
- Builder name: Interra Homes
- Warranty included: Yes
Utilities & green energy
- Sewer: Public Sewer
- Water: Public
- Utilities for property: Natural Gas Connected, Cable Connected
Community & HOA
Community
- Subdivision: Stony Bluff
HOA
- Has HOA: Yes
- Services included: Other
- HOA fee: $280 annually
Location
- Region: Lowell
Financial & listing details
- Price per square foot: $180/sqft
- Tax assessed value: $1,769
- Annual tax amount: $150
- Date on market: 2/3/2024
- Listing terms: Cash,FHA,VA Loan,USDA Loan,Conventional
- Road surface type: Paved
Price history
| Date | Event | Price |
|---|---|---|
| 1/7/2025 | Sold | $465,000-2.1%$180/sqft |
Source:  MichRIC #24005874 Report a problem MichRIC #24005874 Report a problem | ||
| 10/1/2024 | Pending sale | $475,000$184/sqft |
Source: MichRIC #24005874 Report a problem | ||
| 9/19/2024 | Price change | $475,000-4%$184/sqft |
Source: MichRIC #24005874 Report a problem | ||
| 7/10/2024 | Price change | $495,000-1%$192/sqft |
Source: MichRIC #24005874 Report a problem | ||
| 5/17/2024 | Price change | $500,000-1%$194/sqft |
Source: MichRIC #24005874 Report a problem | ||
| 4/14/2024 | Price change | $505,000-1.9%$196/sqft |
Source: MichRIC #24005874 Report a problem | ||
| 2/3/2024 | Listed for sale | $515,000$199/sqft |
Source: MichRIC #24005874 Report a problem | ||
Public tax history
Tax history is unavailable.
Neighborhood: 49331
Nearby homes
- $211,600-- bd-- ba-- sqft11514 Rifle Dr, Lowell, MI 49331Off Market
- $489,9004 bd3 ba2.2k sqft1418 Kimber Dr, Lowell, MI 49331Sold
- $585,0004 bd3 ba2k sqft1465 Kimber Dr SE, Lowell, MI 49331Sold
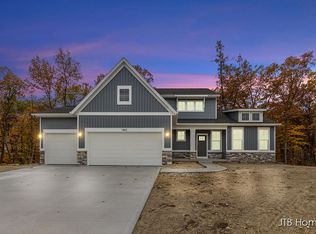
- $492,1004 bd3 ba2.1k sqft1409 Remington Dr, Lowell, MI 49331Off Market
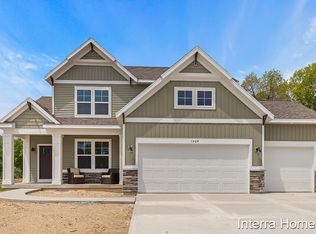
- $500,8004 bd3 ba1.9k sqft1397 Remington Dr SE, Lowell, MI 49331Off Market
- $---- bd-- ba-- sqft1397 Remington Dr SE, Lowell, MI 49331Off Market
- $489,9004 bd3 ba2.1k sqft1335 Kimber Dr SE, Lowell, MI 49331Sold
- $493,9104 bd3 ba2.4k sqft1347 Kimber Dr #89, Lowell, MI 49331Sold
Nearby schools
GreatSchools rating
- 6/10Cherry Creek Elementary SchoolGrades: 2-5Distance: 1.4 mi
- 8/10Lowell Middle SchoolGrades: 6-8Distance: 1.7 mi
- 8/10Lowell Senior High SchoolGrades: 9-12Distance: 1.1 mi
Get a cash offer in 3 minutes
Find out how much your home could sell for in as little as 3 minutes with a no-obligation cash offer.
Estimated market value
$495,100
Get a cash offer in 3 minutes
Find out how much your home could sell for in as little as 3 minutes with a no-obligation cash offer.
Estimated market value
$495,100
- Michigan
- Kent County
- Lowell
- 49331
- 1366 Kimber Dr Unit 97
Nearby cities
Nearby zip codes
Other Lowell Topics
