Welcome to this beautifully furnished and themed townhouse located in the sought-after gated community of Windsor Island Resort, offering the perfect combination of comfort, convenience, and resort-style living. Currently generating consistent income as a short-term rental, this property is being sold fully furnished and equipped, making it a true turnkey investment opportunity. Inside, the home features a bright open-concept layout with modern finishes, spacious living areas, and well-appointed bedrooms designed for comfort and relaxation. The kitchen offers sleek appliances and ample counter space, ideal for preparing meals or entertaining guests. Step outside to your private patio and pool, the perfect place to relax and enjoy the Florida sunshine after a day at the parks. Windsor Island Resort offers an impressive range of amenities including a grand clubhouse, fitness center, on-site restaurant and bar, resort-style pool with lazy river and cabanas, sports courts, and playgrounds. The community is ideally located just minutes from world-class attractions, shopping, and dining. Recent community updates now allow owners the flexibility to rent the property for up to 120 days at a time. Whether you are looking for your own Florida retreat or a high-demand rental investment near Disney, this beautifully presented home offers an exceptional opportunity in one of Central Florida’s most popular resort communities.
Sold for $459,000
$459,000
1366 Lava Tree Dr, Davenport, FL 33897
5beds
2,293sqft
Townhouse
Built in 2021
2,814 Square Feet Lot
$453,700 Zestimate®
$200/sqft
$6,173 Estimated rent
Home value
$453,700
$431,000 - $476,000
$6,173/mo
Zestimate® history
Owner options
List your home for rent
$6,173/mo
Rent Zestimate®
Find your next renter with Zillow Rental Manager. Plus, with online applications, you can quickly screen prospective tenants – for free.
$6,173/mo
Rent Zestimate®
Refinance and save
$3,905/mo
Est. payment
Refinancing to a lower rate could help reduce your monthly payments and save thousands over the life of the loan.
$3,905/mo
Est. payment
Explore your selling options
Work with a Zillow partner agent
Leverage their expertise and Zillow's premium Showcase listings to get your home seen by more buyers.
Get startedList with your own agent
Get your home in front of millions of buyers by listing it on Zillow.
Learn how to do itSell it yourself
Take full control of how buyers see your home on Zillow by listing For Sale by Owner (FSBO).
List your homeWhat's special
Modern finishesPrivate patio and poolBright open-concept layoutAmple counter spaceKitchen offers sleek appliances
Zillow last checked:
Listing updated:
Listed by:
Nikki Ansons 321-522-9063,
COLDWELL BANKER REALTY 407-647-1211
Bought with:
Eduardo Pavone, 3333463
CELEBRITY GLOBAL REALTY LLC
Source: Stellar MLS,MLS#: S5144197 Originating MLS: Orlando Regional
Originating MLS: Orlando Regional
Facts & features
Interior
Bedrooms & bathrooms
- Bedrooms: 5
- Bathrooms: 4
- Full bathrooms: 4
Other
- Description: Room8
- Features: Built-in Closet
- Level: Second
- Area: 111.28 Square Feet
- Dimensions: 10.7x10.4
Primary bedroom
- Description: Room5
- Features: Walk-In Closet(s)
- Level: Second
- Area: 216.48 Square Feet
- Dimensions: 16.4x13.2
Bedroom 3
- Description: Room9
- Features: Built-in Closet
- Level: Second
- Area: 102.01 Square Feet
- Dimensions: 10.1x10.1
Bedroom 4
- Description: Room11
- Features: Built-in Closet
- Level: Second
- Area: 102.11 Square Feet
- Dimensions: 10.1x10.11
Bedroom 5
- Description: Room12
- Features: Built-in Closet
- Level: First
- Area: 118.56 Square Feet
- Dimensions: 10.4x11.4
Primary bathroom
- Description: Room6
- Level: Second
- Area: 66.64 Square Feet
- Dimensions: 11.9x5.6
Bathroom 1
- Description: Room4
- Level: First
- Area: 16.25 Square Feet
- Dimensions: 2.5x6.5
Bathroom 3
- Description: Room10
- Level: Second
- Area: 57.77 Square Feet
- Dimensions: 5.3x10.9
Bathroom 4
- Level: First
- Area: 49.14 Square Feet
- Dimensions: 9.1x5.4
Dining room
- Description: Room2
- Level: First
- Area: 66.78 Square Feet
- Dimensions: 10.6x6.3
Great room
- Description: Room3
- Level: First
- Area: 181.89 Square Feet
- Dimensions: 14.1x12.9
Kitchen
- Description: Room1
- Level: First
- Area: 153.3 Square Feet
- Dimensions: 14.6x10.5
Loft
- Description: Room7
- Level: Second
- Area: 159.58 Square Feet
- Dimensions: 15.8x10.1
Heating
- Central, Electric
Cooling
- Central Air
Appliances
- Included: Dishwasher, Disposal, Dryer, Electric Water Heater, Microwave, Range, Refrigerator, Washer
- Laundry: Laundry Closet, Upper Level
Features
- Ceiling Fan(s), Open Floorplan, PrimaryBedroom Upstairs, Solid Wood Cabinets, Stone Counters, Thermostat, Walk-In Closet(s)
- Flooring: Carpet, Ceramic Tile
- Doors: Sliding Doors
- Windows: Blinds, Window Treatments
- Has fireplace: No
Interior area
- Total structure area: 2,550
- Total interior livable area: 2,293 sqft
Property
Features
- Levels: Two
- Stories: 2
- Patio & porch: Rear Porch, Screened
- Exterior features: Lighting, Sidewalk
- Has private pool: Yes
- Pool features: Gunite, In Ground, Screen Enclosure
- Has view: Yes
- View description: Garden, Pool
Lot
- Size: 2,814 Square Feet
- Features: Sidewalk
- Residential vegetation: Mature Landscaping
Details
- Parcel number: 262513998011000710
- Zoning: SFR
- Special conditions: None
Construction
Type & style
- Home type: Townhouse
- Architectural style: Traditional
- Property subtype: Townhouse
Materials
- Block, Stucco, Wood Frame (FSC Certified)
- Foundation: Slab
- Roof: Shingle
Condition
- Completed
- New construction: No
- Year built: 2021
Utilities & green energy
- Sewer: Public Sewer
- Water: Public
- Utilities for property: Cable Connected, Electricity Connected, Sewer Connected, Street Lights, Underground Utilities, Water Connected
Community & HOA
Community
- Features: Association Recreation - Owned, Clubhouse, Fitness Center, Gated Community - Guard, Park, Pool, Restaurant, Sidewalks, Tennis Court(s)
- Security: Smoke Detector(s)
- Pet fee: $0 monthly
- Subdivision: WINDSOR ISLAND RESIDENCE
HOA
- Has HOA: Yes
- Amenities included: Clubhouse, Gated, Pool, Recreation Facilities, Tennis Court(s)
- Services included: 24-Hour Guard, Community Pool
- HOA fee: $791 monthly
- HOA name: Castle Group
- HOA phone: 863-438-5950
Location
- Region: Davenport
Financial & listing details
- Price per square foot: $200/sqft
- Tax assessed value: $422,000
- Annual tax amount: $7,085
- Date on market: 3/10/2026
- Cumulative days on market: 10 days
- Listing terms: Cash,Conventional,FHA,VA Loan
- Ownership: Fee Simple
- Total actual rent: 0
- Electric utility on property: Yes
- Road surface type: Paved, Asphalt
Price history
| Date | Event | Price |
|---|---|---|
| 4/21/2026 | Sold | $459,000$200/sqft |
Source:  Stellar MLS #S5144197 Report a problem Stellar MLS #S5144197 Report a problem | ||
| 3/20/2026 | Pending sale | $459,000$200/sqft |
Source: Stellar MLS #S5144197 Report a problem | ||
| 3/10/2026 | Listed for sale | $459,000-9.6%$200/sqft |
Source: Stellar MLS #S5144197 Report a problem | ||
| 12/18/2025 | Listing removed | $508,000$222/sqft |
Source: Stellar MLS #O6276437 Report a problem | ||
| 10/14/2025 | Price change | $508,000-1.4%$222/sqft |
Source: Stellar MLS #O6276437 Report a problem | ||
| 8/15/2025 | Price change | $514,990-2.8%$225/sqft |
Source: Stellar MLS #O6276437 Report a problem | ||
| 1/31/2025 | Listed for sale | $530,000+2.9%$231/sqft |
Source: Stellar MLS #O6276437 Report a problem | ||
| 7/24/2024 | Sold | $515,000-9.5%$225/sqft |
Source: Stellar MLS #O6141350 Report a problem | ||
| 6/4/2024 | Pending sale | $569,000$248/sqft |
Source: Stellar MLS #O6141350 Report a problem | ||
| 4/3/2024 | Price change | $569,000-1.9%$248/sqft |
Source: Stellar MLS #O6141350 Report a problem | ||
| 9/18/2023 | Listed for sale | $579,990-0.9%$253/sqft |
Source: Stellar MLS #O6141350 Report a problem | ||
| 6/2/2022 | Listing removed | -- |
Source: Stellar MLS #O6028086 Report a problem | ||
| 5/28/2022 | Listed for sale | $585,000$255/sqft |
Source: Stellar MLS #O6028086 Report a problem | ||
Public tax history
| Year | Property taxes | Tax assessment |
|---|---|---|
| 2025 | $5,456 -7.5% | $422,000 -5.4% |
| 2024 | $5,899 +9.3% | $445,885 +10% |
| 2023 | $5,397 +10.3% | $405,350 +10% |
| 2022 | $4,895 +1039.7% | $368,500 +1088.7% |
| 2021 | $429 +118.3% | $31,000 +120.1% |
| 2020 | $197 | $14,082 |
Find assessor info on the county website
Neighborhood: 33897
Nearby homes
- $480,0005 bd5 ba2.2k sqft1360 Lava Tree Dr, Davenport, FL 33897Sold
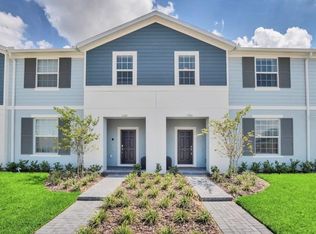
- $450,0005 bd5 ba2.2k sqft1370 Lava Tree Dr, Davenport, FL 33897Sold

- $428,7003 bd4 ba2.2k sqft1336 Lava Tree Dr, Davenport, FL 33897Off Market
- $427,6005 bd4 ba2.2k sqft1330 Lava Tree Dr, Davenport, FL 33897Off Market
- $431,5005 bd4 ba2.6k sqft1326 Lava Tree Dr, Davenport, FL 33897Off Market
- $575,0005 bd5 ba2.2k sqft630 Jasmine Ln, Davenport, FL 33897For Sale
- $462,2003 bd4 ba2.2k sqft626 Jasmine Ln, Davenport, FL 33897Off Market
- $448,0003 bd4 ba2.2k sqft636 Jasmine Ln, Davenport, FL 33897Off Market
Nearby schools
GreatSchools rating
- 4/10Citrus Ridge: A Civics AcademyGrades: PK-8Distance: 0.2 mi
- 3/10Davenport High SchoolGrades: 9-12Distance: 7.3 mi
Get a cash offer in 3 minutes
Find out how much your home could sell for in as little as 3 minutes with a no-obligation cash offer.
Estimated market value
$453,700
Get a cash offer in 3 minutes
Find out how much your home could sell for in as little as 3 minutes with a no-obligation cash offer.
Estimated market value
$453,700
- Florida
- Polk County
- Davenport
- 33897
- 1366 Lava Tree Dr
Nearby cities
Nearby neighborhoods
Nearby zip codes
Other Davenport Topics
