Welcome Home to 1366 Long Dairy Court! Tucked into a cul-de-sac on just under three quarters of an acre, this 3-bedroom, 2-bath home pairs thoughtful updates with outdoor space that’s ready to enjoy. Inside, you’ll find a remodeled kitchen, refreshed bathrooms and a spacious layout. Step outside to a gorgeous deck, spacious backyard, dedicated firepit area, plus plenty of room to gather, garden or play. One of the most unique features is the detached two-story building, offering incredible flexibility for storage, a workshop, studio, gym home office or future creative conversion. The possibilities are endless! Updated, welcoming and sitting on a beautiful lot, this happy home is a must see!
For sale
$335,000
1366 Long Dairy Ct, Graham, NC 27253
3beds
1,217sqft
Stick/Site Built, Residential, Single Family Residence
Built in 1997
0.74 Acres Lot
$326,300 Zestimate®
$--/sqft
$-- HOA
What's special
Detached two-story buildingGorgeous deckBeautiful lotSpacious backyardUpdated welcomingRemodeled kitchenSpacious layout
- 3 days
- 532
- 41
Zillow last checked:
Listing updated:
Listed by:
Maghon Taylor 336-585-9294,
eXp Realty
Source: Triad MLS,MLS#: 1233665
Facts & features
Interior
Bedrooms & bathrooms
- Bedrooms: 3
- Bathrooms: 2
- Full bathrooms: 2
- Main level bathrooms: 2
Heating
- Forced Air, Electric
Cooling
- Central Air
Appliances
- Included: Dishwasher, Free-Standing Range, Gas Water Heater
- Laundry: Dryer Connection, Main Level
Features
- Ceiling Fan(s), Dead Bolt(s), Pantry, Solid Surface Counter, Vaulted Ceiling(s)
- Flooring: Carpet, Laminate, Vinyl
- Basement: Crawl Space
- Attic: Pull Down Stairs
- Has fireplace: No
Interior area
- Total structure area: 1,217
- Total interior livable area: 1,217 sqft
- Finished area above ground: 1,217
Property
Parking
- Parking features: Driveway, Paved, No Garage
- Has uncovered spaces: Yes
Features
- Levels: One
- Stories: 1
- Patio & porch: Porch
- Pool features: None
- Fencing: None
Lot
- Size: 0.74 Acres
- Features: City Lot, Cul-De-Sac, Subdivided, Subdivision
Details
- Additional structures: Storage
- Parcel number: 152369
- Zoning: RES
- Special conditions: Owner Sale
Construction
Type & style
- Home type: SingleFamily
- Architectural style: Ranch
- Property subtype: Stick/Site Built, Residential, Single Family Residence
Materials
- Vinyl Siding
Condition
- Year built: 1997
Utilities & green energy
- Sewer: Septic Tank
- Water: Public
Community & HOA
Community
- Subdivision: Buttermilk Acres
HOA
- Has HOA: No
Location
- Region: Graham
Financial & listing details
- Tax assessed value: $246,195
- Annual tax amount: $1,357
- Date on market: 8/31/2026
- Cumulative days on market: 6 days
- Listing agreement: Exclusive Right To Sell
- Listing terms: Cash,Conventional,FHA,VA Loan
Estimated market value
$326,300
$310,000 - $343,000
$1,747/mo
Price history
| Date | Event | Price |
|---|---|---|
| 8/31/2026 | Listed for sale | $335,000+103% |
Source:  Triad MLS #1233665 Report a problem Triad MLS #1233665 Report a problem | ||
| 1/18/2019 | Sold | $165,000+3.4% |
Source: Triad MLS #911876 Report a problem | ||
| 12/9/2018 | Pending sale | $159,500$131/sqft |
Source: Re/Max Diamond Realty #2226943 Report a problem | ||
| 12/5/2018 | Listed for sale | $159,500+24.7%$131/sqft |
Source: RE/MAX DIAMOND REALTY #101846 Report a problem | ||
| 10/31/2002 | Sold | $127,900 |
Source: Triad MLS #G276837 Report a problem | ||
Public tax history
| Year | Property taxes | Tax assessment |
|---|---|---|
| 2024 | $1,302 +7.5% | $246,195 |
| 2023 | $1,211 +11.6% | $246,195 +67.8% |
| 2022 | $1,086 -1.3% | $146,735 |
| 2021 | $1,101 -0.8% | $146,735 |
| 2020 | $1,110 -0.5% | $146,735 |
| 2019 | $1,115 | $146,735 |
| 2018 | -- | $146,735 |
| 2017 | -- | $146,735 +2.3% |
| 2016 | $956 | $143,367 |
| 2015 | $956 | $143,367 |
Find assessor info on the county website
Monthly payment
Est. payment
Payment breakdown
Explore the cost of this home by adjusting the details. Changes won't be saved.Climate risks
Neighborhood: 27253
Nearby schools
Schools provided by the listing agent
- Elementary: Alexander Wilson
- Middle: Hawfields
- High: Southeast
Source: Triad MLS. This data may not be complete. We recommend contacting the local school district to confirm school assignments for this home.
Similar homes
- $319,5003 bd3 ba1.7k sqft1003 Camelot Ln, Graham, NC 27253For Sale
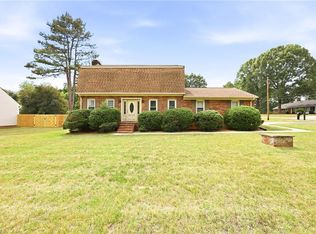
 MLS ID #1223683, Tammy Eggleston. Triad MLS
 - $328,0003 bd2 ba1.2k sqft1701 Daniels Farm Rd, Mebane, NC 27302For Sale
 MLS ID #1233405, Flemania Mannino. Triad MLS
 - $339,0003 bd2 ba1.1k sqft4042 Obra Rd, Graham, NC 27253For Sale
 MLS ID #1229085, Ashley Chapman. Triad MLS
 - $340,0003 bd3 ba1.7k sqft814 Baker Dr, Haw River, NC 27258For Sale
 MLS ID #1225399, Lauren Williams. Triad MLS
 - $382,0003 bd2 ba1.8k sqft2575 Lacy Holt Rd, Graham, NC 27253For SaleMLS ID #1217081, Trent Oakley. Triad MLS
- $347,4003 bd2 ba1.4k sqft100 Edinborough Dr, Mebane, NC 27302For SaleMLS ID #1228403, Evan Cates. Triad MLS
- $315,0003 bd3 ba1.5k sqft1145 Briarwood Dr, Mebane, NC 27302For SaleMLS ID #1230753, Brandon Black. Triad MLS
- $315,0003 bd2 ba1.2k sqft3902 Chucks Ct, Burlington, NC 27215For SaleMLS ID #1194049, Cathy Pinter. Triad MLS
- $218,0003 bd3 ba1.3k sqft604 Whitsett St, Graham, NC 27253For SaleMLS ID #1231348, Tamica Williams. Triad MLS
- $289,9003 bd2 ba1.5k sqft2610 Eldermont St, Burlington, NC 27215For SaleMLS ID #1233629, Detra Cox. Triad MLS
- $390,0004 bd2 ba1.8k sqft2549 Pinetop Ave, Graham, NC 27253New ConstructionMLS ID #1230632, Joel Sivertsen. Triad MLS
- $269,9003 bd1 ba1.1k sqft231 Dodson Rd, Mebane, NC 27302For SaleMLS ID #1233627, Vivian Sweatt. Triad MLS
- $349,9003 bd2 ba1.4k sqft4643 Andrea Ln, Burlington, NC 27215For SaleMLS ID #1229328, John Hinnant. Triad MLS
- $299,0003 bd3 ba1.6k sqft273 Thad Dr, Haw River, NC 27258For SaleMLS ID #1225468, Shannon Whitfield. Triad MLS
- $395,0003 bd2 ba1.7k sqft2603 Crescent Hill Dr, Mebane, NC 27302For SaleMLS ID #1224802, David Riley. Triad MLS
- $270,0003 bd2 ba1.3k sqft2490 Freshwater Rd, Haw River, NC 27258For SaleMLS ID #1216595, Margaret McCann. Triad MLS
- $365,0003 bd2 ba1.5k sqft6045 Cane Creek Rd, Snow Camp, NC 27349For SaleMLS ID #1230541, Jeremy Perdue. Triad MLS
- $499,9993 bd2 ba1.5k sqft5931 S State Highway 87, Graham, NC 27253For SaleMLS ID #1227047, Susan Sutton. Triad MLS
- $353,5003 bd2 ba1.5k sqft1407 Yellow Wood Dr, Mebane, NC 27302For SaleMLS ID #1226383, Laura Verouden. Triad MLS
- $359,9004 bd3 ba1.3k sqft5413 S State Highway 49, Burlington, NC 27215For SaleMLS ID #1229602, Vivian Sweatt. Triad MLS
