Skip main navigation
Closed
  • $790,000

    1366 Macenna Ln, Gardnerville, NV 89410

    5beds
    2,904sqft
    Single Family Residence
    Built in 2006
    10,454 Square Feet Lot
    $821,500 Zestimate®
    $272/sqft
    $3,777 Estimated rent

    Home value

    $821,500

    $780,000 - $863,000

    $3,777/mo

    Zestimate® history
    Loading
    Loading...

    Owner options

    List your home for rent

    $3,777/mo

    Rent Zestimate®

    Find your next renter with Zillow Rental Manager. Plus, with online applications, you can quickly screen prospective tenants – for free.

    Learn more

    $3,777/mo

    Rent Zestimate®

    Refinance and save

    $4,626/mo

    Est. payment

    Refinancing to a lower rate could help reduce your monthly payments and save thousands over the life of the loan.

    See today's rates

    $4,626/mo

    Est. payment

    Explore your selling options

    Work with a Zillow partner agent

    Leverage their expertise and Zillow's premium Showcase listings to get your home seen by more buyers.

    Get started

    List with your own agent

    Get your home in front of millions of buyers by listing it on Zillow.

    Learn how to do it

    Sell it yourself

    Take full control of how buyers see your home on Zillow by listing For Sale by Owner (FSBO).

    List your home

    What's special

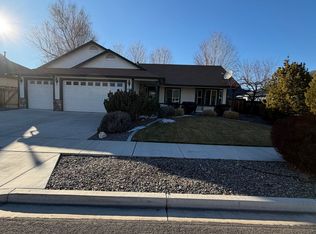
    Welcome to your dream home! This stunning 5-bedroom, 3.5-bathroom gem offers 2,904 sq. ft split floor plan. of luxury and comfort in a highly sought-after neighborhood. Nestled on a quiet street with the best location close to town, this property combines convenience with tranquility. Step inside to find a spacious open kitchen that’s a chef's delight, featuring beautiful countertops, a stylish backsplash, and a generous pantry. The large primary bedroom is a true retreat., Complemented by an expansive primary bathroom. Throughout the home, plantation shutters provide a touch of elegance and privacy. The backyard is an entertainer’s paradise with a big covered patio perfect for relaxing or hosting gatherings, surrounded by mature trees that create a serene setting. Enjoy the charm of your own personal peach tree out front, adding a touch of nature to your daily life. With a 3-car garage and an unbeatable location, this home is a rare find that offers both luxury and practicality. furnace and AC compressor within the last two years. LVP and Carpets has been replaced within the last 5 years. Back yard sod replaced just a few months ago. Don’t miss your chance to make it yours!

    Zillow last checked:

    Listing updated:

    Listed by:

    Sara Heckathorn S.187557 775-450-2990,

    Intero,

    Lisa Wright S.180783 775-450-9065,

    Intero

    Bought with:

    Rachel Alexander, B.1001231

    Intrepid Realty LLC

    Source: NNRMLS,MLS#: 240010547MLS Logo

    Facts & features

    Interior

    Bedrooms & bathrooms
    • Bedrooms: 5
    • Bathrooms: 4
    • Full bathrooms: 3
    • 1/2 bathrooms: 1
    Heating
    • Forced Air, Natural Gas
    Cooling
    • Central Air, Refrigerated
    Appliances
    • Included: Dishwasher, Disposal, Double Oven, Gas Cooktop, Microwave, Oven, Refrigerator
    • Laundry: Cabinets, Laundry Area, Laundry Room, Shelves, Sink
    Features
    • Breakfast Bar, Ceiling Fan(s), High Ceilings, Kitchen Island, Pantry, Master Downstairs, Smart Thermostat, Walk-In Closet(s)
    • Flooring: Carpet, Ceramic Tile, Laminate
    • Windows: Blinds, Double Pane Windows, Vinyl Frames
    • Number of fireplaces: 1
    • Fireplace features: Gas, Gas Log
    Interior area
    • Total structure area: 2,904
    • Total interior livable area: 2,904 sqft

    Property

    Parking
    • Total spaces: 3
    • Parking features: Attached, Garage Door Opener
    • Attached garage spaces: 3
    Features
    • Stories: 2
    • Patio & porch: Patio
    • Exterior features: None
    • Fencing: Back Yard
    • Has view: Yes
    • View description: Trees/Woods
    Lot
    • Size: 10,454 Square Feet
    • Features: Landscaped, Level, Sprinklers In Front, Sprinklers In Rear
    Details
    • Parcel number: 122003111031
    • Zoning: sfr

    Construction

    Type & style
    • Home type: SingleFamily
    • Property subtype: Single Family Residence
    Materials
    • Stone, Stucco
    • Foundation: Slab
    • Roof: Composition,Pitched,Shingle
    Condition
    • Year built: 2006

    Utilities & green energy

    • Sewer: Public Sewer
    • Water: Public
    • Utilities for property: Cable Available, Electricity Available, Internet Available, Natural Gas Available, Phone Available, Sewer Available, Water Available, Cellular Coverage, Water Meter Installed

    Community & HOA

    Community
    • Security: Smoke Detector(s)
    • Subdivision: Stodick Estates South
    HOA
    • Has HOA: Yes
    • Amenities included: None
    • HOA fee: $60 quarterly
    Location
    • Region: Gardnerville

    Financial & listing details

    • Price per square foot: $272/sqft
    • Tax assessed value: $161,936
    • Annual tax amount: $4,101
    • Date on market: 8/17/2024
    • Cumulative days on market: 46 days
    • Listing terms: 1031 Exchange,Cash,Conventional,FHA,VA Loan

    Price history

    DateEventPrice
    10/1/2024Sold$790,000-1.1%$272/sqft
    Source: NNRMLS #240010547 Report a problem
    8/31/2024Pending sale$799,000$275/sqft
    Source: NNRMLS #240010547 Report a problem
    8/16/2024Listed for sale$799,000+45.3%$275/sqft
    Source: NNRMLS #240010547 Report a problem
    6/12/2019Sold$550,000-2.7%$189/sqft
    Source: eXp Realty #179617612 Report a problem
    3/25/2019Pending sale$565,000$195/sqft
    Source: GROUP ONE INC. #180015482 Report a problem
    2/16/2019Price change$565,000-1.7%$195/sqft
    Source: GROUP ONE INC. #180015482 Report a problem
    10/12/2018Listed for sale$575,000+13.9%$198/sqft
    Source: Keller Williams Group One Inc. #180015482 Report a problem
    2/16/2018Sold$505,000-9.1%$174/sqft
    Source: NNRMLS #170017402 Report a problem
    7/10/2006Sold$555,500$191/sqft
    Source: Public Record Report a problem

    Public tax history

    YearProperty taxesTax assessment
    2025$4,101 +3%$161,936 -0.3%
    2024$3,982 +3%$162,430 +6.4%
    2023$3,866 +3%$152,648 +14.4%
    2022$3,753 +3%$133,471 +1.2%
    2021$3,644 $131,888 +4.1%
    2020-- $126,667
    2019$3,600 $126,667 +6.1%
    2018$3,600 +11.2%$119,423 +0.8%
    2017$3,238 $118,530 +1.5%
    2016$3,238 +2.6%$116,777
    2015$3,155 +3.2%$116,777 +5.1%
    2014$3,058 $111,065 +32.9%
    2013-- $83,539 -6.3%
    2012-- $89,197 -1.7%
    2011-- $90,719 -4.3%
    2010-- $94,829 -33.4%
    2009-- $142,373 -3%
    2008-- $146,794 +5.3%
    2007-- $139,363 +4.7%
    2006-- $133,091 +956.3%
    2005$364 $12,600
    Find assessor info on the county website

    Neighborhood: 89410

    Nearby schools

    GreatSchools rating
    Schools provided by the listing agent
    • Elementary: Gardnerville
    • Middle: Carson Valley
    • High: Douglas

    Source: NNRMLS. This data may not be complete. We recommend contacting the local school district to confirm school assignments for this home.

    Get pre-qualified for a loan
    At Zillow Home Loans, we can pre-qualify you in as little as 5 minutes with no impact to your credit score.

    An equal housing lender. NMLS #10287.

    Sell for more on Zillow
    Get a Zillow Showcase℠ listing at no additional cost and you could sell for .
    $821,500
    2% more
    +$16,430
    With Zillow Showcase(estimated)
    $837,930