Rarely available high floor unit that has been completely redone - this is vintage perfection. With only two units per floor this building is the epitome of elegance set in the highly sought after Gold Coast. A gallery hallway draws you into a stunning, gracious living room filled with abundant natural light with a wood burning fireplace. Please note that this was a 3 bedroom that has been opened up and is now a 2 bedroom unit. The unit's many classic vintage features include new hardwood floors throughout, crown molding and wainscoting. Built-in bookcases in the living room flank the French door entry to the spacious separate formal dining room. The kitchen, laundry room and third bedroom (former maid's room) were reconfigured into a breakfast room/office and half bath which houses the full-sized stacked Miele washer/dryer. The additional half bath is a rare find in the C floor plan. The kitchen has been beautifully redone in a classic contemporary way with new white cabinetry, counters & back splash, sink, faucet, lighting, and high-end appliances - Bosch, Fisher-Paykel, Miele, Jenn-Air and Kohler. The butler's pantry is perfect for storing entertaining dishware and is just adjacent to a huge walk-in pantry. Both ensuite bedrooms flow well; the master bath has been redone with new flooring, steam shower with body sprays, Kohler fixtures and Robern medicine cabinet. Large Floor to ceiling storage room, and additional laundry in the basement. Separate bike storage. Many nearby parking options. Building is pet friendly with no weight limit or breed restrictions. Onsite property management company. Highly walkable location - steps to the lake and some of the city's best dining and weekend farmer's markets! Building is well run and has completed many significant projects recently including replacement of wrought iron fencing (2023), roofs replaced with 30-year life expectancy (2021), new trees at main entrance (2021), all gas meters consolidated to one single meter (2019), renovated mailroom with new mailboxes (2018), new high-efficiency, large capacity washer/dryers installed in common area laundry room (2017), complete tuckpointing covering all elevations (2009-2011). (Please note - jets in the second bath's tub are as is. They do not work and didn't work when current owner bought.)
Closed
$760,000
1366 N Dearborn St APT 13C, Chicago, IL 60610
3beds
--sqft
Condominium, Single Family Residence
Built in 1926
-- sqft lot
$818,700 Zestimate®
$--/sqft
$4,924 Estimated rent
Home value
$818,700
$761,000 - $892,000
$4,924/mo
Zestimate® history
Owner options
List your home for rent
$4,924/mo
Rent Zestimate®
Find your next renter with Zillow Rental Manager. Plus, with online applications, you can quickly screen prospective tenants – for free.
$4,924/mo
Rent Zestimate®
Refinance and save
$6,423/mo
Est. payment
Refinancing to a lower rate could help reduce your monthly payments and save thousands over the life of the loan.
$6,423/mo
Est. payment
Explore your selling options
Work with a Zillow partner agent
Leverage their expertise and Zillow's premium Showcase listings to get your home seen by more buyers.
Get startedList with your own agent
Get your home in front of millions of buyers by listing it on Zillow.
Learn how to do itSell it yourself
Take full control of how buyers see your home on Zillow by listing For Sale by Owner (FSBO).
List your homeWhat's special
Zillow last checked:
Listing updated:
Listed by:
Anne Rodia, GRI 773-720-1616,
@properties Christie's International Real Estate,
Theodore Argiris 312-893-8152,
@properties Christie's International Real Estate
Bought with:
Nick Kluding
Baird & Warner
Source: MRED as distributed by MLS GRID,MLS#: 12023486
Facts & features
Interior
Bedrooms & bathrooms
- Bedrooms: 3
- Bathrooms: 3
- Full bathrooms: 2
- 1/2 bathrooms: 1
Rooms
- Room types: Office, Foyer
Primary bedroom
- Features: Flooring (Hardwood), Bathroom (Full, Shower Only)
- Level: Main
- Area: 182 Square Feet
- Dimensions: 14X13
Bedroom 2
- Features: Flooring (Hardwood)
- Level: Main
- Area: 168 Square Feet
- Dimensions: 14X12
Bedroom 3
- Features: Flooring (Hardwood)
- Level: Main
- Area: 70 Square Feet
- Dimensions: 10X07
Dining room
- Features: Flooring (Hardwood)
- Level: Main
- Area: 195 Square Feet
- Dimensions: 15X13
Foyer
- Features: Flooring (Hardwood)
- Level: Main
- Area: 64 Square Feet
- Dimensions: 4X16
Kitchen
- Features: Kitchen (Eating Area-Table Space, Galley, Pantry-Butler), Flooring (Hardwood)
- Level: Main
- Area: 98 Square Feet
- Dimensions: 7X14
Laundry
- Level: Main
- Area: 24 Square Feet
- Dimensions: 6X4
Living room
- Features: Flooring (Hardwood)
- Level: Main
- Area: 308 Square Feet
- Dimensions: 22X14
Office
- Features: Flooring (Other)
- Level: Main
- Area: 35 Square Feet
- Dimensions: 7X5
Heating
- Radiator(s)
Cooling
- Small Duct High Velocity
Appliances
- Included: Range, Dishwasher, Refrigerator, Washer, Dryer
- Laundry: Washer Hookup, In Unit, In Bathroom
Features
- Storage, Built-in Features
- Flooring: Hardwood
- Basement: None
- Number of fireplaces: 1
- Fireplace features: Wood Burning, Living Room
Interior area
- Total structure area: 0
Property
Parking
- Total spaces: 1
- Parking features: No Garage, Off Site, Other, Detached, Garage
- Garage spaces: 1
Accessibility
- Accessibility features: No Disability Access
Lot
- Features: Corner Lot, Landscaped
Details
- Parcel number: 17042171331037
- Special conditions: List Broker Must Accompany
Construction
Type & style
- Home type: Condo
- Property subtype: Condominium, Single Family Residence
Materials
- Brick, Limestone
Condition
- New construction: No
- Year built: 1926
- Major remodel year: 2018
Utilities & green energy
- Electric: Circuit Breakers
- Sewer: Public Sewer
- Water: Lake Michigan
Community & HOA
Community
- Features: Sidewalks, Street Lights
HOA
- Has HOA: Yes
- Amenities included: Bike Room/Bike Trails, Coin Laundry, Elevator(s), Storage, On Site Manager/Engineer, Receiving Room, Security Door Lock(s), Service Elevator(s)
- Services included: Heat, Water, Gas, Insurance, Cable TV, Exterior Maintenance, Scavenger, Snow Removal, Internet
- HOA fee: $1,950 monthly
Location
- Region: Chicago
Financial & listing details
- Tax assessed value: $686,510
- Annual tax amount: $11,687
- Date on market: 4/18/2024
- Listing terms: Cash
- Ownership: Condo
Price history
| Date | Event | Price |
|---|---|---|
| 10/29/2024 | Sold | $760,000-5% |
Source:  MRED as distributed by MLS GRID #12023486 Report a problem MRED as distributed by MLS GRID #12023486 Report a problem | ||
| 10/21/2024 | Pending sale | $799,900 |
Source: MRED as distributed by MLS GRID #12023486 Report a problem | ||
| 8/28/2024 | Contingent | $799,900 |
Source: MRED as distributed by MLS GRID #12023486 Report a problem | ||
| 4/18/2024 | Listed for sale | $799,900+3.2% |
Source: MRED as distributed by MLS GRID #12023486 Report a problem | ||
| 5/23/2022 | Listing removed | -- |
Source:  Berkshire Hathaway HomeServices Chicago Report a problem Berkshire Hathaway HomeServices Chicago Report a problem | ||
| 2/13/2022 | Price change | $775,000-3.1% |
Source: MRED as distributed by MLS GRID #11250236 Report a problem | ||
| 10/19/2021 | Listed for sale | $799,900-3% |
Source: MRED as distributed by MLS GRID #11250236 Report a problem | ||
| 7/31/2021 | Listing removed | -- |
Source: BHHS Chicago Report a problem | ||
| 6/16/2021 | Price change | $825,000-2.9% |
Source: MRED as distributed by MLS GRID #10974131 Report a problem | ||
| 12/7/2020 | Price change | $850,000-1.7% |
Source: Berkshire Hathaway HomeServices Chicago #10799408 Report a problem | ||
| 10/5/2020 | Price change | $865,000-1.1% |
Source: Berkshire Hathaway HomeServices Chicago #10799408 Report a problem | ||
| 7/29/2020 | Listed for sale | $875,000+45.8% |
Source: Berkshire Hathaway HomeServices Chicago #10799408 Report a problem | ||
| 11/20/2013 | Sold | $600,000-3.1% |
Source: Public Record Report a problem | ||
| 9/18/2013 | Pending sale | $619,000 |
Source: Prudential Rubloff #08353657 Report a problem | ||
| 6/21/2013 | Price change | $619,000-1.6% |
Source: Prudential Rubloff #08353657 Report a problem | ||
| 5/30/2013 | Price change | $629,000+1.6% |
Source: Prudential Rubloff #08353657 Report a problem | ||
| 5/22/2013 | Price change | $619,000-1.6% |
Source: Prudential Rubloff #08353657 Report a problem | ||
| 4/23/2013 | Price change | $629,000-1.6% |
Source: Prudential Rubloff #08353657 Report a problem | ||
| 4/3/2013 | Price change | $639,000-1.5% |
Source: Prudential Rubloff #08353657 Report a problem | ||
| 3/5/2013 | Listed for sale | $649,000+8.2% |
Source: Prudential Rubloff #08353657 Report a problem | ||
| 7/20/2011 | Sold | $600,000-11.6% |
Source: Public Record Report a problem | ||
| 7/15/2011 | Listing removed | $4,800 |
Source: @properties #07825199 Report a problem | ||
| 6/7/2011 | Listed for rent | $4,800 |
Source: @properties #07825199 Report a problem | ||
| 5/10/2011 | Price change | $679,000-5% |
Source: @properties #07801521 Report a problem | ||
| 4/14/2011 | Price change | $715,000-4% |
Source: @properties #07801521 Report a problem | ||
| 9/23/2010 | Listed for sale | $745,000+19.8% |
Source: @properties #07638676 Report a problem | ||
| 5/18/2009 | Sold | $622,000-4.3% |
Source: Public Record Report a problem | ||
| 8/6/2003 | Sold | $650,000+91.2% |
Source: Public Record Report a problem | ||
| 5/3/1995 | Sold | $340,000 |
Source: Public Record Report a problem | ||
Public tax history
| Year | Property taxes | Tax assessment |
|---|---|---|
| 2024 | -- | $68,651 +16.9% |
| 2023 | $11,688 +2.8% | $58,709 |
| 2022 | $11,372 +2.1% | $58,709 |
| 2021 | $11,136 -18.8% | $58,709 -9.2% |
| 2020 | $13,719 +2.3% | $64,688 -7.8% |
| 2019 | $13,414 +1.7% | $70,196 |
| 2018 | $13,188 +7.5% | $70,196 +16.3% |
| 2017 | $12,265 +1.5% | $60,348 |
| 2016 | $12,087 +9.3% | $60,348 |
| 2015 | $11,059 +11.4% | $60,348 +12.8% |
| 2014 | $9,929 +7.3% | $53,515 |
| 2013 | $9,255 -3.6% | $53,515 |
| 2012 | $9,603 +2.8% | $53,515 -10.3% |
| 2011 | $9,343 -0.8% | $59,675 |
| 2010 | $9,415 +1.2% | $59,675 |
| 2009 | $9,305 +19% | $59,675 -2.5% |
| 2008 | $7,817 +5.7% | $61,206 |
| 2007 | $7,394 +6.7% | $61,206 |
| 2006 | $6,931 -12% | $61,206 +10.3% |
| 2005 | $7,874 +2% | $55,510 |
| 2004 | $7,723 +3% | $55,510 |
| 2003 | $7,497 +19% | $55,510 +50.5% |
| 2002 | $6,301 +4.3% | $36,895 |
| 2001 | $6,039 +3.5% | $36,895 |
| 2000 | $5,836 -0.5% | $36,895 +14% |
| 1999 | $5,863 | $32,377 |
Find assessor info on the county website
Neighborhood: Gold Coast
Nearby homes
- $315,0001 bd1 ba850 sqft1366 N Dearborn St APT 1C, Chicago, IL 60610Off Market

- $674,300-- bd-- ba-- sqft1366 N Dearborn St APT 2A, Chicago, IL 60610Off Market
- $377,900-- bd-- ba-- sqft1366 N Dearborn St APT 2B, Chicago, IL 60610Off Market
- $700,0003 bd3 ba1.6k sqft1366 N Dearborn St APT 2C, Chicago, IL 60610Off Market
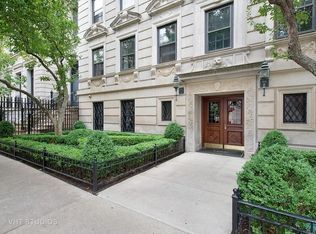
- $962,5003 bd3 ba1.9k sqft1366 N Dearborn St APT 3A, Chicago, IL 60610Off Market
- $423,5001 bd1 ba910 sqft1366 N Dearborn St APT 3B, Chicago, IL 60610Off Market
- $759,2002 bd3 ba-- sqft1366 N Dearborn St APT 3C, Chicago, IL 60610Off Market
- $931,5003 bd3 ba1.9k sqft1366 N Dearborn St APT 4A, Chicago, IL 60610Off Market
- $341,600-- bd-- ba-- sqft1366 N Dearborn St APT 4B, Chicago, IL 60610Off Market
Nearby schools
GreatSchools rating
- 4/10Ogden Elementary SchoolGrades: PK-8Distance: 0.5 mi
- 7/10Lincoln Park High SchoolGrades: 9-12Distance: 1.1 mi
Schools provided by the listing agent
- Elementary: Ogden Elementary
- Middle: Ogden Elementary
- High: Lincoln Park High School
- District: 299
Source: MRED as distributed by MLS GRID. This data may not be complete. We recommend contacting the local school district to confirm school assignments for this home.
Get a cash offer in 3 minutes
Find out how much your home could sell for in as little as 3 minutes with a no-obligation cash offer.
Estimated market value
$818,700
Get a cash offer in 3 minutes
Find out how much your home could sell for in as little as 3 minutes with a no-obligation cash offer.
Estimated market value
$818,700
- Illinois
- Cook County
- Chicago
- 60610
- Gold Coast
- 1366 N Dearborn St Apartment 13C
Nearby cities
Nearby neighborhoods
Nearby zip codes
Other Chicago Topics
