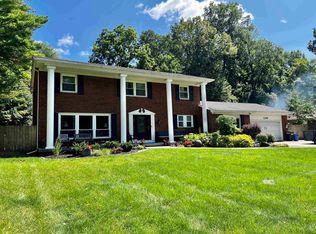
HIGHEST AND BEST OFFERS DUE BY NOON, MONDAY APRIL 6TH. Welcome home to this absolutely stunning colonial revival in Flint Township offering over 3,300 sqft of finished living space. This 4 bedroom, 2.5 bathroom home blends timeless character with modern updates throughout. The spacious kitchen features beautiful cabinetry, granite countertops, and a large peninsula with bar seating that is perfect for everyday meals or entertaining guests. Multiple living areas including a family room and living room provide flexible space for gatherings and daily living. All four bedrooms are massive, giving everyone the space they need without compromise. The primary suite is a true retreat with a custom walk in closet, make up vanity station, and a private ensuite bathroom. The finished basement adds an additional 800 sqft of living space, perfect for entertaining, relaxing, or creating a home gym. Not enough? Enjoy having plenty of storage space and vehicle coverage with the 3 car attached garage. Or how about the great backyard with a very sturdy, built to last privacy fence, and an in-ground pool complete with a water slide and diving board! This home is perfect for any family, and is the entertainers dream!
Sold for $327,000
Zillow last checked:
Listing updated:
Bought with:
Steve Ellis, 6501427654
Red Fox Realty LLC
Source: Realcomp II,MLS#: 20261021143
Price history
| Date | Event | Price |
|---|---|---|
| 5/11/2026 | Sold | $327,000+2.2%$98/sqft |
Source:  Realcomp II #20261021143 Report a problem Realcomp II #20261021143 Report a problem | ||
| 4/7/2026 | Pending sale | $319,900$96/sqft |
Source: Realcomp II #20261021143 Report a problem | ||
| 4/3/2026 | Listed for sale | $319,900+16.3%$96/sqft |
Source: Realcomp II #20261021143 Report a problem | ||
| 10/12/2023 | Sold | $275,000+3.4%$82/sqft |
Source:  MiRealSource #50120743 Report a problem MiRealSource #50120743 Report a problem | ||
| 9/27/2023 | Pending sale | $265,900$80/sqft |
Source: MiRealSource #50120743 Report a problem | ||
| 9/7/2023 | Listed for sale | $265,900+511.3%$80/sqft |
Source: MiRealSource #50120743 Report a problem | ||
| 2/22/2013 | Sold | $43,500-20.8%$13/sqft |
Source: Public Record Report a problem | ||
| 1/19/2013 | Price change | $54,900-12.7%$16/sqft |
Source: Century 21 Park Place Ltd. #30020233 Report a problem | ||
| 12/12/2012 | Listed for sale | $62,900+65.5%$19/sqft |
Source: Century 21 Park Place Ltd. #30020233 Report a problem | ||
| 11/14/2012 | Sold | $38,000-45.6%$11/sqft |
Source: Public Record Report a problem | ||
| 9/30/2012 | Price change | $69,900+64.5%$21/sqft |
Source: Century 21 Park Place Ltd. #30020233 Report a problem | ||
| 9/7/2012 | Listed for sale | $42,500+1.2%$13/sqft |
Source: Re/Max Town & Country #30019546 Report a problem | ||
| 7/21/2012 | Sold | $42,000-27%$13/sqft |
Source: Public Record Report a problem | ||
| 5/11/2011 | Listing removed | $57,500$17/sqft |
Source: Re/Max Town & Country #30004058 Report a problem | ||
| 5/1/2011 | Listed for sale | $57,500-26.3%$17/sqft |
Source: Re/Max Town & Country #30004058 Report a problem | ||
| 9/8/2010 | Sold | $78,000-37.8%$23/sqft |
Source: Public Record Report a problem | ||
| 8/29/2008 | Sold | $125,438-14.8%$38/sqft |
Source: Public Record Report a problem | ||
| 12/4/2006 | Sold | $147,250-31.1%$44/sqft |
Source: Public Record Report a problem | ||
| 12/16/2005 | Sold | $213,578+4.2%$64/sqft |
Source: Public Record Report a problem | ||
| 4/17/2003 | Sold | $205,000+41.4%$61/sqft |
Source: Public Record Report a problem | ||
| 11/21/2002 | Sold | $145,000$43/sqft |
Source: Public Record Report a problem | ||
Get a cash offer in 3 minutes
Find out how much your home could sell for in as little as 3 minutes with a no-obligation cash offer.
Estimated market value
$329,900
