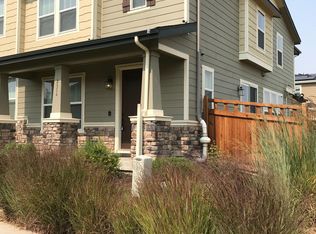
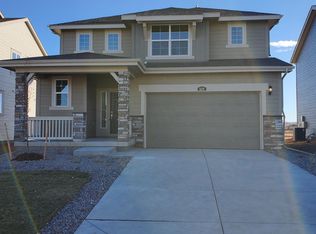
Enjoy a modern and low-maintenance lifestyle with this beautiful two-story Boston plan! The main floor is ideal for dining and entertaining with its open layout and designer finishes. The inviting living room flows into the dining room available for meals and conversation. The kitchen beyond features a roomy pantry, a quartz center island, stainless steel appliances. Retreat upstairs to find a spacious primary suite with primary bath and two generous secondary bedrooms with a shared bath offering ideal accommodations for family and guests. The laundry rests near the lavish primary suite, which showcases a spacious walk-in closet and private bath.
Tenant is responsible for electric and gas (billed directly from Xcel), water (billed directly from City of Erie), and cable and internet (billed directly from tenant selected provider).
Landlord responsible for garbage and HOA dues.
Townhouse for rent
Accepts Zillow applications
$2,675/mo
1366 Penner Dr, Erie, CO 80026
3beds
1,444sqft
This listing now includes required monthly fees in the total monthly price. Price shown reflects the lease term provided. Learn more|
Townhouse
Available now
Dogs OK
Air conditioner, central air
In unit laundry
Attached garage parking
Central, forced air
What's special
- 42 days |
- -- |
- -- |
Zillow last checked:
Listing updated:
Travel times
Facts & features
Interior
Bedrooms & bathrooms
- Bedrooms: 3
- Bathrooms: 3
- Full bathrooms: 3
Heating
- Central, Forced Air
Cooling
- Air Conditioner, Central Air
Appliances
- Included: Dishwasher, Dryer, Freezer, Microwave Oven, Oven, Refrigerator, Washer
- Laundry: In Unit
Features
- Walk In Closet
- Flooring: Carpet, Hardwood
Interior area
- Total interior livable area: 1,444 sqft
Property
Parking
- Parking features: Attached, Garage
- Has attached garage: Yes
- Details: Contact manager
Features
- Exterior features: EV plug, Walk In Closet
- Pool features: Pool
Details
- Additional structures: Garage(s)
Construction
Type & style
- Home type: Townhouse
- Property subtype: Townhouse
Condition
- Year built: 2026
Building
Management
- Pets allowed: Yes
Community & HOA
Community
- Features: Pool
HOA
- Amenities included: Pool
Location
- Region: Erie
Financial & listing details
- Lease term: 1 Year
Nearby apartments for rent


Price history
| Date | Event | Price |
|---|---|---|
| 8/29/2026 | Price change | $2,675-3.6%$2/sqft |
Source: Zillow Rentals Report a problem | ||
| 8/23/2026 | Price change | $2,775-4.3%$2/sqft |
Source: Zillow Rentals Report a problem | ||
| 7/29/2026 | Sold | $493,450-1.3%$342/sqft |
Source:  REcolorado as distributed by MLS GRID #9133209 Report a problem REcolorado as distributed by MLS GRID #9133209 Report a problem | ||
| 7/26/2026 | Listed for rent | $2,900$2/sqft |
Source: Zillow Rentals Report a problem | ||
| 6/29/2026 | Pending sale | $499,950$346/sqft |
Source: REcolorado as distributed by MLS GRID #9133209 Report a problem | ||
| 4/6/2026 | Price change | $499,950-2.5%$346/sqft |
Source: REcolorado as distributed by MLS GRID #9133209 Report a problem | ||
| 3/2/2026 | Price change | $512,950+0.6%$355/sqft |
Source: REcolorado as distributed by MLS GRID #9133209 Report a problem | ||
| 2/19/2026 | Price change | $509,950-2.5%$353/sqft |
Source: REcolorado as distributed by MLS GRID #9133209 Report a problem | ||
| 10/4/2025 | Price change | $522,950+1%$362/sqft |
Source: Richmond Homes Report a problem | ||
| 9/23/2025 | Price change | $517,950+0.6%$359/sqft |
Source: Richmond Homes Report a problem | ||
| 7/9/2025 | Price change | $514,950-3.7%$357/sqft |
Source: Richmond Homes Report a problem | ||
| 6/24/2025 | Price change | $534,950-1.8%$370/sqft |
Source: Richmond Homes Report a problem | ||
| 6/15/2025 | Price change | $544,950-2.7%$377/sqft |
Source: Richmond Homes Report a problem | ||
| 6/7/2025 | Listed for sale | $559,950$388/sqft |
Source: Richmond Homes Report a problem | ||
Neighborhood: 80026
Nearby schools
GreatSchools rating
- 6/10Sanchez Elementary SchoolGrades: PK-5Distance: 1.1 mi
- 8/10Angevine Middle SchoolGrades: 6-8Distance: 1.9 mi
- 9/10Centaurus High SchoolGrades: 9-12Distance: 2.4 mi