Skip main navigation
Closed
  • $550,000

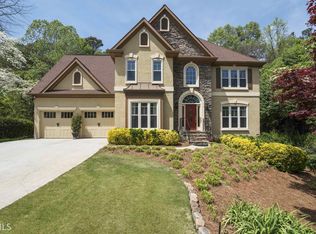
    1366 Peppergrass Trl NW, Acworth, GA 30101

    4beds
    3,018sqft
    Single Family Residence, Residential
    Built in 1992
    0.68 Acres Lot
    $600,300 Zestimate®
    $182/sqft
    $3,346 Estimated rent

    Home value

    $600,300

    $570,000 - $630,000

    $3,346/mo

    Zestimate® history
    Loading
    Loading...

    Owner options

    List your home for rent

    $3,346/mo

    Rent Zestimate®

    Find your next renter with Zillow Rental Manager. Plus, with online applications, you can quickly screen prospective tenants – for free.

    Learn more

    $3,346/mo

    Rent Zestimate®

    Refinance and save

    $4,250/mo

    Est. payment

    Refinancing to a lower rate could help reduce your monthly payments and save thousands over the life of the loan.

    See today's rates

    $4,250/mo

    Est. payment

    Explore your selling options

    Work with a Zillow partner agent

    Leverage their expertise and Zillow's premium Showcase listings to get your home seen by more buyers.

    Get started

    List with your own agent

    Get your home in front of millions of buyers by listing it on Zillow.

    Learn how to do it

    Sell it yourself

    Take full control of how buyers see your home on Zillow by listing For Sale by Owner (FSBO).

    List your home

    What's special

    Welcome to Burnt Hickory Lakes! A sought after neighborhood in West Cobb! This charming home has the primary suite on the main level while the remaining 3 bedrooms are upstairs. So, almost a ranch home!. Formal Living Room and Dining Room. Kitchen opens to the great room with a floor to ceiling brick fireplace which makes a statement all on its own! Screened in porch which opens to the fenced in backyard. Sellers had the backyard cleared, new sod and plantings installed. Great for a family or a possible pool ! 3 car garage, plenty of parking. Excellent school district! Neighborhood has a pool with a slide, baby pool, pavilion with a large grill, clubhouse, lighted tennis courts, pickleball, basketball, volleyball and a playground! Burnt Hickory Lakes also has 2 ponds and walking trails! It is a wonderful neighborhood!! Come and be a part of it!

    Zillow last checked:

    Listing updated:

    Listing Provided by:

    NANCY MUHLBAUER,

    Atlanta Communities 404-617-4663

    Bought with:

    Tara Nieves, 387877

    Atlanta Communities

    Source: FMLS GA,MLS#: 7430225MLS Logo

    Facts & features

    Interior

    Bedrooms & bathrooms
    • Bedrooms: 4
    • Bathrooms: 4
    • Full bathrooms: 3
    • 1/2 bathrooms: 1
    • Main level bathrooms: 1
    • Main level bedrooms: 1
    Primary bedroom
    • Features: Master on Main, Roommate Floor Plan, Other
    • Level: Master on Main, Roommate Floor Plan, Other
    Bedroom
    • Features: Master on Main, Roommate Floor Plan, Other
    Primary bathroom
    • Features: Double Vanity, Separate Tub/Shower, Soaking Tub, Vaulted Ceiling(s)
    Dining room
    • Features: Separate Dining Room
    Kitchen
    • Features: Breakfast Bar, Breakfast Room, Cabinets White, Eat-in Kitchen, Laminate Counters, View to Family Room
    Heating
    • Forced Air, Natural Gas
    Cooling
    • Ceiling Fan(s), Central Air
    Appliances
    • Included: Dishwasher, Disposal, Electric Oven, Gas Cooktop, Gas Water Heater, Microwave, Refrigerator, Self Cleaning Oven
    • Laundry: Laundry Room, Main Level
    Features
    • Bookcases, Crown Molding, Double Vanity, Entrance Foyer, Entrance Foyer 2 Story, High Ceilings 9 ft Main, High Speed Internet, Vaulted Ceiling(s), Walk-In Closet(s)
    • Flooring: Carpet, Ceramic Tile
    • Windows: Window Treatments, Wood Frames
    • Basement: None
    • Number of fireplaces: 1
    • Fireplace features: Gas Log, Gas Starter, Great Room
    • Common walls with other units/homes: No Common Walls
    Interior area
    • Total structure area: 3,018
    • Total interior livable area: 3,018 sqft

    Property

    Parking
    • Total spaces: 3
    • Parking features: Attached, Driveway, Garage, Garage Door Opener, Garage Faces Side, Kitchen Level
    • Attached garage spaces: 3
    • Has uncovered spaces: Yes
    Accessibility
    • Accessibility features: None
    Features
    • Levels: Two
    • Stories: 2
    • Patio & porch: Patio, Screened
    • Exterior features: Garden, Private Yard, Rain Gutters, No Dock
    • Pool features: None
    • Spa features: None
    • Fencing: Back Yard,Fenced,Wood
    • Has view: Yes
    • View description: Other
    • Waterfront features: None
    • Body of water: None
    Lot
    • Size: 0.68 Acres
    • Features: Back Yard, Front Yard, Landscaped, Level, Sprinklers In Front, Sprinklers In Rear
    Details
    • Additional structures: Pergola
    • Parcel number: 20023201310
    • Other equipment: Intercom, Irrigation Equipment
    • Horse amenities: None

    Construction

    Type & style
    • Home type: SingleFamily
    • Architectural style: Traditional
    • Property subtype: Single Family Residence, Residential
    Materials
    • Brick Front, Frame
    • Foundation: None
    • Roof: Ridge Vents,Shingle
    Condition
    • Resale
    • New construction: No
    • Year built: 1992
    Details
    • Warranty included: Yes

    Utilities & green energy

    • Electric: 110 Volts
    • Sewer: Public Sewer
    • Water: Public
    • Utilities for property: Cable Available, Electricity Available, Natural Gas Available, Phone Available, Sewer Available, Underground Utilities, Water Available
    Green energy
    • Energy efficient items: None
    • Energy generation: None

    Community & neighborhood

    Security
    • Security features: Closed Circuit Camera(s), Intercom, Security Lights, Smoke Detector(s)
    Community
    • Community features: Clubhouse, Fishing, Homeowners Assoc, Lake, Near Schools, Near Shopping, Pickleball, Playground, Pool, Street Lights, Swim Team, Wine Storage
    Location
    • Region: Acworth
    • Subdivision: Burnt Hickory Lakes

    HOA & financial

    HOA
    • Has HOA: Yes
    • HOA fee: $952 semi-annually
    • Services included: Insurance, Reserve Fund, Swim, Tennis
    • Association phone: 678-363-6479

    Other

    Other facts
    • Listing terms: Cash,Conventional
    • Road surface type: Asphalt

    Price history

    DateEventPrice
    8/28/2024Sold$550,000$182/sqft
    Source: FMLS GA #7430225 Report a problem
    8/6/2024Pending sale$550,000$182/sqft
    Source: GAMLS #10350646 Report a problem
    8/2/2024Listed for sale$550,000+59.4%$182/sqft
    Source: FMLS GA #7430225 Report a problem
    9/7/2019Listing removed$345,000$114/sqft
    Source: RE/MAX Unlimited #6585577 Report a problem
    9/7/2019Listed for sale$345,000$114/sqft
    Source: RE/MAX Unlimited #6585577 Report a problem
    9/6/2019Pending sale$345,000$114/sqft
    Source: RE/MAX Unlimited #6585577 Report a problem
    9/6/2019Listed for sale$345,000$114/sqft
    Source: RE/MAX Unlimited #6585577 Report a problem
    9/6/2019Pending sale$345,000$114/sqft
    Source: RE/MAX Unlimited #6585577 Report a problem
    9/4/2019Listed for sale$345,000+4.5%$114/sqft
    Source: RE/MAX Unlimited #6585577 Report a problem
    9/3/2019Sold$330,000-4.3%$109/sqft
    Source: FMLS GA #6585577 Report a problem
    8/5/2019Pending sale$345,000$114/sqft
    Source: RE/MAX Unlimited #6585577 Report a problem
    7/28/2019Price change$345,000-4.2%$114/sqft
    Source: RE/MAX Unlimited #6585577 Report a problem
    7/15/2019Listed for sale$360,000+13.4%$119/sqft
    Source: RE/MAX Unlimited #8622288 Report a problem
    6/22/2004Sold$317,500$105/sqft
    Source: Public Record Report a problem

    Public tax history

    YearProperty taxesTax assessment
    2024$6,073 +22.7%$242,400 +12.4%
    2023$4,949 +6.6%$215,636 +23.3%
    2022$4,642 +25.4%$174,932 +32.5%
    2021$3,702 $132,000
    2020$3,702 +8.3%$132,000 +2.8%
    2019$3,419 $128,428
    2018$3,419 $128,428
    2017$3,419 +11.7%$128,428 +8.2%
    2016$3,061 -5.3%$118,736 -3.5%
    2015$3,231 -0.8%$123,072
    2014$3,255 -0.8%$123,072
    2013$3,280 -0.8%$123,072
    2012$3,305 -0.2%$123,072
    2011$3,311 +5.1%$123,072
    2010$3,151 $123,072
    2009$3,151 +3.5%$123,072
    2006$3,044 -0.4%$123,072
    2005$3,057 +19.7%$123,072 +18.2%
    2004$2,554 $104,128
    2003$2,554 -0.1%$104,128
    2002$2,555 -3.6%$104,128
    2001$2,650 +10%$104,128 +10.4%
    2000$2,408 $94,287

    Find assessor info on the county website

    Neighborhood: 30101

    Nearby schools

    GreatSchools rating
    Schools provided by the listing agent
    • Elementary: Ford
    • Middle: Durham
    • High: Harrison

    Source: FMLS GA. This data may not be complete. We recommend contacting the local school district to confirm school assignments for this home.

    Get a cash offer in 3 minutes
    Find out how much your home could sell for in as little as 3 minutes with a no-obligation cash offer.
    Estimated market value
    $600,300
    Get a cash offer in 3 minutes
    Find out how much your home could sell for in as little as 3 minutes with a no-obligation cash offer.
    Estimated market value
    $600,300