Welcome to your dream home, a beautifully updated residence nestled in a serene cul-de-sac within a highly sought-after neighborhood. This impressive five-bedroom, four-bathroom house is designed for modern living and boasts an array of features that are sure to captivate discerning buyers. Step inside to discover a move-in ready space, where every detail has been thoughtfully considered. The expansive layout offers ample room for both relaxation and entertainment, making it the perfect backdrop for family gatherings and social events. The heart of the home is a stunning kitchen equipped with stainless steel appliances and elegant finishes, seamlessly connecting to a spacious living area that flows effortlessly.One of the standout features of this property is the basement wet bar, a true entertainer's delight. Whether you're hosting friends for game night or enjoying a quiet evening with family, this space is ideal for creating lasting memories. The five generously sized bedrooms provide versatility, suitable for guests, a home office, or a growing family. Located in a great neighborhood, this home is conveniently close to schools, parks, and shopping, enhancing your lifestyle while maintaining the tranquility of suburban living. With a low HOA fee, you can enjoy the benefits of community amenities without breaking the bank. Don't miss this rare opportunity to own a home that beautifully combines style, comfort, and convenience. Schedule your private tour today and experience firsthand all that this exceptional property has to offer.
Sold for $670,000
$670,000
1366 Plains Ct, Eaton, CO 80615
5beds
3,758sqft
Single Family Residence
Built in 2004
10,550 Square Feet Lot
$667,900 Zestimate®
$178/sqft
$3,116 Estimated rent
Home value
$667,900
$635,000 - $701,000
$3,116/mo
Zestimate® history
Owner options
List your home for rent
$3,116/mo
Rent Zestimate®
Find your next renter with Zillow Rental Manager. Plus, with online applications, you can quickly screen prospective tenants – for free.
$3,116/mo
Rent Zestimate®
Refinance and save
$4,295/mo
Est. payment
Refinancing to a lower rate could help reduce your monthly payments and save thousands over the life of the loan.
$4,295/mo
Est. payment
Explore your selling options
Work with a Zillow partner agent
Leverage their expertise and Zillow's premium Showcase listings to get your home seen by more buyers.
Get startedList with your own agent
Get your home in front of millions of buyers by listing it on Zillow.
Learn how to do itSell it yourself
Take full control of how buyers see your home on Zillow by listing For Sale by Owner (FSBO).
List your homeWhat's special
Zillow last checked:
Listing updated:
Listed by:
Todd Jeskulski 970-391-1197,
Focal Real Estate Group
Bought with:
Tammy Milano, 991575
RE/MAX Elevate
Source: IRES as distributed by MLS GRID,MLS#: 1047647
Facts & features
Interior
Bedrooms & bathrooms
- Bedrooms: 5
- Bathrooms: 4
- Full bathrooms: 2
- 3/4 bathrooms: 1
- 1/2 bathrooms: 1
- Main level bathrooms: 3
Primary bedroom
- Description: Carpet
- Features: Luxury Features Primary Bath
- Level: Main
- Area: 169 Square Feet
- Dimensions: 13 x 13
Bedroom 2
- Description: Carpet
- Level: Main
- Area: 110 Square Feet
- Dimensions: 10 x 11
Bedroom 3
- Description: Carpet
- Level: Main
- Area: 110 Square Feet
- Dimensions: 10 x 11
Bedroom 4
- Description: Carpet
- Level: Basement
- Area: 320 Square Feet
- Dimensions: 16 x 20
Bedroom 5
- Description: Carpet
- Level: Basement
- Area: 270 Square Feet
- Dimensions: 15 x 18
Dining room
- Description: Luxury Vinyl
- Level: Main
- Area: 162 Square Feet
- Dimensions: 9 x 18
Family room
- Description: Carpet
- Level: Basement
- Area: 266 Square Feet
- Dimensions: 14 x 19
Kitchen
- Description: Luxury Vinyl
- Level: Main
- Area: 168 Square Feet
- Dimensions: 14 x 12
Laundry
- Description: Tile
- Level: Main
- Area: 48 Square Feet
- Dimensions: 6 x 8
Living room
- Description: Luxury Vinyl
- Level: Main
- Area: 285 Square Feet
- Dimensions: 15 x 19
Recreation room
- Description: Carpet
- Level: Basement
- Area: 484 Square Feet
- Dimensions: 22 x 22
Study
- Description: Luxury Vinyl
- Level: Main
- Area: 132 Square Feet
- Dimensions: 11 x 12
Heating
- Forced Air
Cooling
- Central Air, Ceiling Fan(s)
Appliances
- Included: Electric Range, Self Cleaning Oven, Dishwasher, Refrigerator, Microwave, Disposal
- Laundry: Washer/Dryer Hookup
Features
- Eat-in Kitchen, Separate Dining Room, Cathedral Ceiling(s), Open Floorplan, Pantry, Walk-In Closet(s), Wet Bar, Kitchen Island
- Windows: Window Coverings, Bay or Bow Window
- Basement: Full,Partially Finished,Built-In Radon
- Has fireplace: Yes
- Fireplace features: Two or More, Gas, Living Room, Family Room
Interior area
- Total structure area: 1,879
- Total interior livable area: 3,758 sqft
- Finished area above ground: 1,879
Property
Parking
- Total spaces: 3
- Parking features: Attached
- Attached garage spaces: 3
- Details: Attached
Accessibility
- Accessibility features: Level Lot, Level Drive, Low Carpet, Main Floor Bath, Accessible Bedroom, Stall Shower, Main Level Laundry
Features
- Levels: One
- Stories: 1
- Patio & porch: Patio
- Exterior features: Sprinkler System
- Fencing: Fenced,Vinyl
Lot
- Size: 10,550 Square Feet
- Features: Cul-De-Sac, Level, Paved, Curbs, Gutters, Sidewalks, Street Light, Alley, Fire Hydrant within 500 Feet
Details
- Parcel number: R1698402
- Zoning: RES
- Special conditions: Private Owner
Construction
Type & style
- Home type: SingleFamily
- Architectural style: Contemporary
- Property subtype: Single Family Residence
Materials
- Frame, Brick, Composition
- Roof: Composition
Condition
- New construction: No
- Year built: 2004
Utilities & green energy
- Electric: Xcel
- Sewer: Public Sewer
- Water: City
- Utilities for property: Natural Gas Available, Electricity Available
Green energy
- Energy efficient items: Windows
Community & HOA
Community
- Security: Security System, Fire Alarm
- Subdivision: Governors Ranch Sub 2nd Fg
HOA
- Has HOA: Yes
- Services included: Trash, Management
- HOA fee: $300 annually
- HOA name: Governors Ranch Hoa
- HOA phone: 970-392-9657
Location
- Region: Eaton
Financial & listing details
- Price per square foot: $178/sqft
- Tax assessed value: $609,986
- Annual tax amount: $2,932
- Date on market: 11/20/2025
- Listing terms: Cash,Conventional,VA Loan
- Exclusions: Seller's personal property
- Electric utility on property: Yes
- Road surface type: Asphalt
Price history
| Date | Event | Price |
|---|---|---|
| 2/6/2026 | Sold | $670,000$178/sqft |
Source:  IRES as distributed by MLS GRID #1047647 Report a problem IRES as distributed by MLS GRID #1047647 Report a problem | ||
| 2/3/2026 | Listed for sale | $670,000$178/sqft |
Source: IRES as distributed by MLS GRID #1047647 Report a problem | ||
| 11/26/2025 | Pending sale | $670,000$178/sqft |
Source:  REcolorado as distributed by MLS GRID #IR1047647 Report a problem REcolorado as distributed by MLS GRID #IR1047647 Report a problem | ||
| 11/20/2025 | Listed for sale | $670,000+45.7%$178/sqft |
Source: IRES as distributed by MLS GRID #1047647 Report a problem | ||
| 7/17/2020 | Sold | $460,000-6.1%$122/sqft |
Source: IRES as distributed by MLS GRID #910708 Report a problem | ||
| 6/2/2020 | Pending sale | $490,000$130/sqft |
Source: Rocky Mountain, REALTORS #910708 Report a problem | ||
| 5/5/2020 | Listed for sale | $490,000+21%$130/sqft |
Source: Berkshire Hathaway-Greeley #910708 Report a problem | ||
| 10/20/2016 | Sold | $405,000$108/sqft |
Source: Public Record Report a problem | ||
| 9/9/2016 | Listed for sale | $405,000+41.9%$108/sqft |
Source: RE/MAX Alliance-Greeley #802283 Report a problem | ||
| 9/2/2004 | Sold | $285,419+438.5%$76/sqft |
Source: Public Record Report a problem | ||
| 10/9/2003 | Sold | $53,000$14/sqft |
Source: Public Record Report a problem | ||
Public tax history
| Year | Property taxes | Tax assessment |
|---|---|---|
| 2026 | $3,097 +5.6% | $37,330 +1.7% |
| 2025 | $2,932 +12.1% | $36,720 -5.5% |
| 2024 | $2,615 +6.1% | $38,860 -1% |
| 2023 | $2,464 -13.7% | $39,240 +27.9% |
| 2022 | $2,854 +15.7% | $30,680 -2.8% |
| 2021 | $2,466 | $31,560 +3.2% |
| 2020 | $2,466 +23.3% | $30,580 |
| 2019 | $2,000 -22.9% | $30,580 +10.9% |
| 2018 | $2,595 +29.7% | $27,570 |
| 2017 | $2,000 -3% | $27,570 +3.3% |
| 2016 | $2,062 +11.9% | $26,690 |
| 2015 | $1,843 +36.6% | $26,690 +33.1% |
| 2014 | $1,349 | $20,060 |
| 2013 | -- | $20,060 -7.4% |
| 2012 | -- | $21,660 |
| 2011 | -- | $21,660 -2.3% |
| 2010 | -- | $22,160 |
| 2009 | -- | $22,160 -4% |
| 2008 | -- | $23,080 -1.5% |
| 2007 | -- | $23,430 +18.6% |
| 2006 | -- | $19,750 |
| 2005 | -- | $19,750 +215.5% |
| 2004 | -- | $6,260 |
Find assessor info on the county website
Neighborhood: 80615
Nearby homes
- $634,0005 bd4 ba4k sqft1376 Plains Ct, Eaton, CO 80615Sold
- $618,7005 bd4 ba3.7k sqft1356 Plains Ct, Eaton, CO 80615Off Market
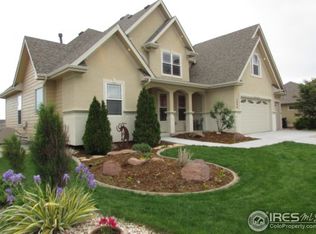
- $591,2005 bd3 ba1.6k sqft1363 Sage Dr, Eaton, CO 80615Off Market
- $549,2003 bd2 ba1.8k sqft1353 Sage Dr, Eaton, CO 80615Off Market

- $515,0004 bd2 ba3.7k sqft1373 Sage Dr, Eaton, CO 80615Sold
- $737,0005 bd5 ba2.3k sqft1365 Plains Ct, Eaton, CO 80615Off Market
- $608,1004 bd3 ba2.4k sqft1343 Sage Dr, Eaton, CO 80615Off Market
- $610,0005 bd4 ba3.6k sqft1386 Plains Ct, Eaton, CO 80615Sold
Nearby schools
GreatSchools rating
- 6/10Benjamin Eaton Elementary SchoolGrades: K-5Distance: 0.3 mi
- 3/10Eaton Middle SchoolGrades: 6-8Distance: 0.7 mi
- 7/10Eaton High SchoolGrades: 9-12Distance: 0.6 mi
Schools provided by the listing agent
- Elementary: Benjamin Eaton
- Middle: Eaton
- High: Eaton
Source: IRES as distributed by MLS GRID. This data may not be complete. We recommend contacting the local school district to confirm school assignments for this home.
Get a cash offer in 3 minutes
Find out how much your home could sell for in as little as 3 minutes with a no-obligation cash offer.
Estimated market value
$667,900
Get a cash offer in 3 minutes
Find out how much your home could sell for in as little as 3 minutes with a no-obligation cash offer.
Estimated market value
$667,900
- Colorado
- Weld County
- Eaton
- 80615
- 1366 Plains Ct
Nearby cities
Nearby zip codes
Other Eaton Topics
