Skip main navigation
Sold for $403,000
  • $403,000

    1366 S 4th St, Columbus, OH 43207

    3beds
    1,822sqft
    Single Family Residence
    Built in 1906
    3,920.4 Square Feet Lot
    $404,400 Zestimate®
    $221/sqft
    $2,074 Estimated rent

    Home value

    $404,400

    $384,000 - $425,000

    $2,074/mo

    Zestimate® history
    Loading
    Loading...

    Owner options

    List your home for rent

    $2,074/mo

    Rent Zestimate®

    Find your next renter with Zillow Rental Manager. Plus, with online applications, you can quickly screen prospective tenants – for free.

    Learn more

    $2,074/mo

    Rent Zestimate®

    Refinance and save

    $2,647/mo

    Est. payment

    Refinancing to a lower rate could help reduce your monthly payments and save thousands over the life of the loan.

    See today's rates

    $2,647/mo

    Est. payment

    Explore your selling options

    Work with a Zillow partner agent

    Leverage their expertise and Zillow's premium Showcase listings to get your home seen by more buyers.

    Get started

    List with your own agent

    Get your home in front of millions of buyers by listing it on Zillow.

    Learn how to do it

    Sell it yourself

    Take full control of how buyers see your home on Zillow by listing For Sale by Owner (FSBO).

    List your home

    What's special

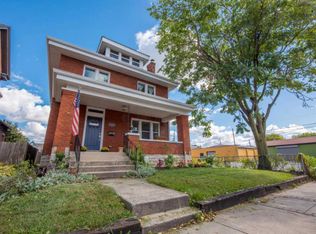
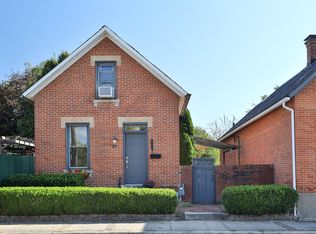
    All-brick 1906 charmer ready for its next chapter! This timeless home blends its original character with thoughtful updates and is ready for its new owner to make it your own. Step inside to soaring 10-foot ceilings, refinished hardwood floors, tall baseboards, elegant pocket doors, and a decorative fireplace that makes the main living space have warmth and personality. There is fresh interior paint and brand new, oversized windows which flood each room with natural light. Two major updates are already done for you, including a brand new roof and new windows, adding comfort, efficiency and security. The generous kitchen and living areas are ideal for everyday living and entertaining, with three bedrooms and 1.5 baths providing flexible space for family, guests, or a home office. Outside, a detached, extra-large 2-car garage offers plenty of room for vehicles, storage, or a workshop. This home has been lovingly cared for by the same owners since 1986. A true testament to its quality and warmth. It is now ready for someone new to love it just as much. Listing agents are related to the owner.

    Zillow last checked:

    Listing updated:

    Listed by:

    Heather Byrne 614-580-8282,

    KW Classic Properties Realty

    Bought with:

    Kelsey Lynn Brumfield, 2023001948

    Berkshire Hathaway HS Pro Rlty

    Source: Columbus and Central Ohio Regional MLS ,MLS#: 226001239MLS Logo

    Facts & features

    Interior

    Bedrooms & bathrooms
    • Bedrooms: 3
    • Bathrooms: 2
    • Full bathrooms: 1
    • 1/2 bathrooms: 1
    Heating
    • Forced Air
    Cooling
    • Central Air
    Appliances
    • Included: Dishwasher, Electric Range, Refrigerator
    Features
    • Flooring: Wood, Ceramic/Porcelain
    • Windows: Insulated Windows
    • Basement: Crawl Space,Cellar,Partial
    • Number of fireplaces: 1
    • Fireplace features: One, Decorative
    • Common walls with other units/homes: No Common Walls
    Interior area
    • Total structure area: 1,822
    • Total interior livable area: 1,822 sqft

    Property

    Parking
    • Total spaces: 2
    • Parking features: Detached
    • Garage spaces: 2
    Lot
    • Size: 3,920 sqft
    Details
    • Parcel number: 010035931
    • Special conditions: Trust,Standard

    Construction

    Type & style
    • Home type: SingleFamily
    • Architectural style: Farmhouse
    • Property subtype: Single Family Residence
    Materials
    • Foundation: Stone
    Condition
    • New construction: No
    • Year built: 1906

    Utilities & green energy

    • Sewer: Public Sewer
    • Water: Public

    Community & neighborhood

    Location
    • Region: Columbus
    • Subdivision: MERION VILLAGE

    Price history

    DateEventPrice
    3/20/2026Sold$403,000-2.4%$221/sqft
    Source: Columbus and Central Ohio Regional MLS #226001239 Report a problem
    2/14/2026Contingent$412,900$227/sqft
    Source: Columbus and Central Ohio Regional MLS #226001239 Report a problem
    1/19/2026Listed for sale$412,900-8.2%$227/sqft
    Source: Columbus and Central Ohio Regional MLS #226001239 Report a problem
    12/11/2025Listing removed$449,900$247/sqft
    Source: Columbus and Central Ohio Regional MLS #225025276 Report a problem
    10/1/2025Price change$449,900-4.3%$247/sqft
    Source: Columbus and Central Ohio Regional MLS #225025276 Report a problem
    7/31/2025Price change$469,900-3.9%$258/sqft
    Source: Columbus and Central Ohio Regional MLS #225025276 Report a problem
    7/11/2025Listed for sale$489,000$268/sqft
    Source: Columbus and Central Ohio Regional MLS #225025276 Report a problem

    Public tax history

    YearProperty taxesTax assessment
    2024$4,925 +0.7%$119,530
    2023$4,890 +43.6%$119,530 +60.6%
    2022$3,406 -0.2%$74,420
    2021$3,412 -0.1%$74,420
    2020$3,416 +34.5%$74,420 +47%
    2019$2,540 +0.2%$50,620
    2018$2,535 $50,620
    2017$2,535 +6.9%$50,620 +13.6%
    2016$2,372 +10.2%$44,560
    2015$2,153 $44,560
    2014$2,153 +102.3%$44,560 +0%
    2013$1,065 -48.9%$44,555
    2011$2,083 -11%$44,555 -12.7%
    2010$2,340 +6.4%$51,030
    2008$2,199 +18.7%$51,030
    2007$1,852 -12.9%--
    2006$2,127 -0.5%--
    2005$2,138 +71.1%--
    2004$1,249 +20.1%--
    2003$1,040 +0.4%--
    2002$1,036 +9.9%--
    2001$943 -0.5%--
    2000$948 --

    Find assessor info on the county website

    Neighborhood: Merion Village

    Nearby schools

    GreatSchools rating
    Get a cash offer in 3 minutes
    Find out how much your home could sell for in as little as 3 minutes with a no-obligation cash offer.
    Estimated market value
    $404,400
    Get a cash offer in 3 minutes
    Find out how much your home could sell for in as little as 3 minutes with a no-obligation cash offer.
    Estimated market value
    $404,400