Charming and well kept brick ranch in Denver's Lynwood neighborhood, just blocks from Garland Park, Cook Park, and the Cook Park Recreation Center. The open kitchen is a rare find for the area and flows into the main living and dining rooms, made for cooking and entertaining. The main floor primary bedroom has its own en suite bath. Off the garage, a bright sunroom and mudroom handle coats, boots, and busy mornings. Downstairs, the finished basement adds an extra bedroom and bath, newer carpet, and ceiling height that keeps it open and usable as a den, office, or gym. Out back, a well landscaped yard on a larger lot gives you space to garden, relax, and gather all summer. Key updates are already done, including a new water heater and a full sewer line replacement in 2024. Quick access to Cherry Creek, the Cherry Creek Bike Path, downtown Denver, and the Denver Tech Center, and less than a mile to the top rated Montessori School of Denver serving preschool through eighth grade. A home with real room to spread out, in one of Denver's most connected neighborhoods.
Sold for $655,000
Street View
$655,000
1366 S Newport Street, Denver, CO 80224
4beds
2,271sqft
Single Family Residence
Built in 1964
7,150 Square Feet Lot
$654,900 Zestimate®
$288/sqft
$3,454 Estimated rent
Home value
$654,900
$622,000 - $688,000
$3,454/mo
Zestimate® history
Owner options
List your home for rent
$3,454/mo
Rent Zestimate®
Find your next renter with Zillow Rental Manager. Plus, with online applications, you can quickly screen prospective tenants – for free.
$3,454/mo
Rent Zestimate®
Refinance and save
$3,746/mo
Est. payment
Refinancing to a lower rate could help reduce your monthly payments and save thousands over the life of the loan.
$3,746/mo
Est. payment
Explore your selling options
Work with a Zillow partner agent
Leverage their expertise and Zillow's premium Showcase listings to get your home seen by more buyers.
Get startedList with your own agent
Get your home in front of millions of buyers by listing it on Zillow.
Learn how to do itSell it yourself
Take full control of how buyers see your home on Zillow by listing For Sale by Owner (FSBO).
List your homeWhat's special
Zillow last checked:
Listing updated:
Listed by:
Noa Lukela 303-921-5120 noa.lukela@compass.com,
Compass - Denver
Bought with:
Darren Fogel, 40025787
MB Denver Colorado Realty Source
Source: REcolorado as distributed by MLS GRID,MLS#: 4121296
Facts & features
Interior
Bedrooms & bathrooms
- Bedrooms: 4
- Bathrooms: 3
- Full bathrooms: 2
- 3/4 bathrooms: 1
- Main level bathrooms: 2
- Main level bedrooms: 3
Bedroom
- Description: Hardwood Floors, Sliding Barn Door, En-Suite Bathroom
- Features: Primary Suite
- Level: Main
- Area: 121 Square Feet
- Dimensions: 11 x 11
Bedroom
- Description: Hardwood Floors, Closet
- Level: Main
- Area: 99 Square Feet
- Dimensions: 11 x 9
Bedroom
- Description: Hardwood Floors, Good Sized Closet
- Level: Main
- Area: 110 Square Feet
- Dimensions: 11 x 10
Bedroom
- Description: New Carpet, Egress Window, 2 Closets
- Level: Basement
- Area: 132 Square Feet
- Dimensions: 12 x 11
Bathroom
- Description: Primary Bath, Tile Floor, Glass Shower Door
- Features: En Suite Bathroom
- Level: Main
- Area: 42 Square Feet
- Dimensions: 6 x 7
Bathroom
- Description: Patterned Tile, Updated Light Fixtures
- Level: Main
- Area: 35 Square Feet
- Dimensions: 5 x 7
Bathroom
- Description: Lvp, Tiled Shower
- Level: Basement
- Area: 48 Square Feet
- Dimensions: 8 x 6
Dining room
- Description: Bright Dining Room Right Off The Kitchen
- Level: Main
- Area: 110 Square Feet
- Dimensions: 11 x 10
Great room
- Description: New Carpet, Great For Movie Room, Play Room, Or Office
- Level: Basement
- Area: 240 Square Feet
- Dimensions: 12 x 20
Kitchen
- Description: Open Concept Kitchen (One Of The Few In This Style Of Home), Quartz Countertops, Subway Tile Backsplash, Stainless Steel Appliances, Counter Seating
- Level: Main
- Area: 144 Square Feet
- Dimensions: 8 x 18
Laundry
- Description: Concrete Floor, Utility Sink
- Level: Basement
- Area: 132 Square Feet
- Dimensions: 11 x 12
Living room
- Description: Hardwood Floors, Opens To The Kitchen
- Level: Main
- Area: 216 Square Feet
- Dimensions: 18 x 12
Sun room
- Description: Butcher Block Counters, Currently Utilized As A Mudroom, Access To The Garage And Backyard
- Level: Main
- Area: 80 Square Feet
- Dimensions: 10 x 8
Heating
- Forced Air, Natural Gas
Cooling
- Central Air
Appliances
- Included: Cooktop, Dishwasher, Disposal, Dryer, Gas Water Heater, Microwave, Oven, Range Hood, Refrigerator, Washer
Features
- Built-in Features, Ceiling Fan(s), Five Piece Bath, Open Floorplan, Primary Suite, Quartz Counters, Smoke Free
- Flooring: Carpet, Vinyl, Wood
- Windows: Double Pane Windows
- Basement: Finished,Full,Interior Entry
Interior area
- Total structure area: 2,271
- Total interior livable area: 2,271 sqft
- Finished area above ground: 1,153
- Finished area below ground: 838
Property
Parking
- Total spaces: 2
- Parking features: Asphalt, Concrete
- Attached garage spaces: 1
- Details: Off Street Spaces: 1
Features
- Levels: One
- Stories: 1
- Entry location: Exterior Access
- Patio & porch: Front Porch, Patio
- Exterior features: Private Yard, Rain Gutters
- Fencing: Full
Lot
- Size: 7,150 Square Feet
- Features: Irrigated, Landscaped, Level, Sprinklers In Front, Sprinklers In Rear
- Residential vegetation: Grassed
Details
- Parcel number: 620105006
- Zoning: S-SU-D
- Special conditions: Standard
Construction
Type & style
- Home type: SingleFamily
- Architectural style: Traditional
- Property subtype: Single Family Residence
Materials
- Brick, Concrete, Frame
- Foundation: Concrete Perimeter
- Roof: Composition
Condition
- Updated/Remodeled
- Year built: 1964
Utilities & green energy
- Electric: 220 Volts, Single Phase
- Sewer: Public Sewer
- Water: Public
- Utilities for property: Cable Available, Electricity Connected, Internet Access (Wired), Natural Gas Available, Natural Gas Connected
Community & HOA
Community
- Security: Carbon Monoxide Detector(s), Smoke Detector(s)
- Subdivision: Lynwood
HOA
- Has HOA: No
Location
- Region: Denver
Financial & listing details
- Price per square foot: $288/sqft
- Tax assessed value: $617,600
- Annual tax amount: $2,985
- Date on market: 6/12/2026
- Listing terms: Cash,Conventional,FHA,Other
- Exclusions: Staging And Seller's Personal Property
- Ownership: Individual
- Electric utility on property: Yes
- Road surface type: Paved
Price history
| Date | Event | Price |
|---|---|---|
| 7/8/2026 | Sold | $655,000$288/sqft |
Source:  REcolorado as distributed by MLS GRID #4121296 Report a problem REcolorado as distributed by MLS GRID #4121296 Report a problem | ||
| 6/15/2026 | Pending sale | $655,000$288/sqft |
Source: REcolorado as distributed by MLS GRID #4121296 Report a problem | ||
| 6/12/2026 | Listed for sale | $655,000+29.3%$288/sqft |
Source: REcolorado as distributed by MLS GRID #4121296 Report a problem | ||
| 12/16/2019 | Sold | $506,550+1.5%$223/sqft |
Source: Public Record Report a problem | ||
| 11/1/2019 | Pending sale | $499,000$220/sqft |
Source: Redfin Corporation #5587211 Report a problem | ||
| 10/30/2019 | Listed for sale | $499,000+23.2%$220/sqft |
Source: Redfin Corporation #5587211 Report a problem | ||
| 7/22/2016 | Sold | $405,000+60.4%$178/sqft |
Source: Public Record Report a problem | ||
| 10/2/2013 | Sold | $252,500-1%$111/sqft |
Source: Public Record Report a problem | ||
| 8/21/2013 | Listed for sale | $255,000+8.5%$112/sqft |
Source: Keller Williams Realty DTC #1222950 Report a problem | ||
| 7/15/2013 | Sold | $235,000-0.8%$103/sqft |
Source: Public Record Report a problem | ||
| 4/25/2013 | Price change | $237,000-10.5%$104/sqft |
Source: RE/MAX Central Alliance #1136282 Report a problem | ||
| 11/23/2012 | Pending sale | $264,900$117/sqft |
Source: RE/MAX CENTRAL ALLIANCE #1136282 Report a problem | ||
| 11/20/2012 | Price change | $264,900-1.9%$117/sqft |
Source: RE/MAX CENTRAL ALLIANCE #1136282 Report a problem | ||
| 10/18/2012 | Price change | $269,900-1.9%$119/sqft |
Source: RE/MAX CENTRAL ALLIANCE #1136282 Report a problem | ||
| 9/1/2012 | Price change | $275,000-1.8%$121/sqft |
Source: RE/MAX CENTRAL ALLIANCE #1136282 Report a problem | ||
| 7/25/2012 | Listed for sale | $280,000+13.9%$123/sqft |
Source: RE/MAX Alliance #1114324 Report a problem | ||
| 12/12/2007 | Sold | $245,900$108/sqft |
Source: Public Record Report a problem | ||
Public tax history
| Year | Property taxes | Tax assessment |
|---|---|---|
| 2024 | $2,920 +11.4% | $37,690 -7.5% |
| 2023 | $2,621 +3.6% | $40,760 +23.7% |
| 2022 | $2,530 +11.2% | $32,960 -2.8% |
| 2021 | $2,276 +2.9% | $33,910 +10.5% |
| 2020 | $2,213 +2.2% | $30,681 -0.7% |
| 2019 | $2,165 | $30,895 +10.4% |
| 2018 | $2,165 +8.8% | $27,990 +8.5% |
| 2017 | $1,990 +13.1% | $25,800 +14.6% |
| 2016 | $1,759 +17.6% | $22,520 |
| 2015 | $1,497 0% | $22,520 +25% |
| 2014 | $1,497 0% | $18,020 |
| 2013 | $1,497 +17.9% | $18,020 +1.2% |
| 2012 | $1,270 +9% | $17,810 |
| 2011 | $1,165 +2.2% | $17,810 +1.8% |
| 2010 | $1,139 -2.9% | $17,490 |
| 2009 | $1,173 +82.5% | $17,490 -0.5% |
| 2008 | $643 +8.5% | $17,570 |
| 2007 | $592 -46.8% | $17,570 +4.5% |
| 2006 | $1,113 +5.2% | $16,810 |
| 2005 | $1,058 +116.1% | $16,810 -0.4% |
| 2003 | $490 -49.1% | $16,870 +3.1% |
| 2002 | $961 | $16,360 +24.7% |
| 2001 | -- | $13,120 |
Find assessor info on the county website
Neighborhood: Washington Virginia Vale
Nearby homes
- $665,2004 bd3 ba2k sqft1346 S Newport St, Denver, CO 80224Off Market
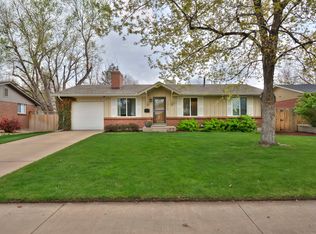
- $490,6003 bd2 ba900 sqft1336 S Newport St, Denver, CO 80224Off Market
- $625,5004 bd3 ba2.3k sqft1376 S Newport St, Denver, CO 80224Off Market
- $646,8005 bd3 ba2k sqft1347 S Oneida St, Denver, CO 80224Off Market
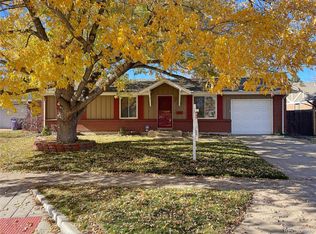
- $571,1004 bd3 ba2k sqft1367 S Oneida St, Denver, CO 80224Off Market
- $528,1003 bd2 ba1k sqft1345 S Newport St, Denver, CO 80224Off Market
- $497,4003 bd2 ba1k sqft1326 S Newport St, Denver, CO 80224Off Market
- $582,8003 bd3 ba1.2k sqft1337 S Oneida St, Denver, CO 80224Off Market
Nearby schools
GreatSchools rating
- 3/10McMeen Elementary SchoolGrades: PK-5Distance: 0.7 mi
- 3/10Hill Campus Of Arts And SciencesGrades: 6-8Distance: 2.6 mi
- 5/10George Washington High SchoolGrades: 9-12Distance: 1 mi
Schools provided by the listing agent
- Elementary: McMeen
- Middle: Hill
- High: George Washington
- District: Denver 1
Source: REcolorado as distributed by MLS GRID. This data may not be complete. We recommend contacting the local school district to confirm school assignments for this home.
Get a cash offer in 3 minutes
Find out how much your home could sell for in as little as 3 minutes with a no-obligation cash offer.
Estimated market value
$654,900
Get a cash offer in 3 minutes
Find out how much your home could sell for in as little as 3 minutes with a no-obligation cash offer.
Estimated market value
$654,900
- Colorado
- Denver County
- Denver
- 80224
- Washington Virginia Vale
- 1366 S Newport Street
Nearby cities
Nearby neighborhoods
Nearby zip codes
Other Denver Topics
