Skip main navigation
Closed
  • $732,200

    1366 Saint James Court, St. Helena, CA 94574

    1beds
    1,345sqft
    Townhouse
    Built in 1983
    2,661 Square Feet Lot
    $732,200 Zestimate®
    $544/sqft
    $3,652 Estimated rent

    Home value

    $732,200

    $622,000 - $864,000

    $3,652/mo

    Zestimate® history
    Loading
    Loading...

    Owner options

    List your home for rent

    $3,652/mo

    Rent Zestimate®

    Find your next renter with Zillow Rental Manager. Plus, with online applications, you can quickly screen prospective tenants – for free.

    Learn more

    $3,652/mo

    Rent Zestimate®

    Refinance and save

    $5,365/mo

    Est. payment

    Refinancing to a lower rate could help reduce your monthly payments and save thousands over the life of the loan.

    See today's rates

    $5,365/mo

    Est. payment

    Explore your selling options

    Work with a Zillow partner agent

    Leverage their expertise and Zillow's premium Showcase listings to get your home seen by more buyers.

    Get started

    List with your own agent

    Get your home in front of millions of buyers by listing it on Zillow.

    Learn how to do it

    Sell it yourself

    Take full control of how buyers see your home on Zillow by listing For Sale by Owner (FSBO).

    List your home

    What's special

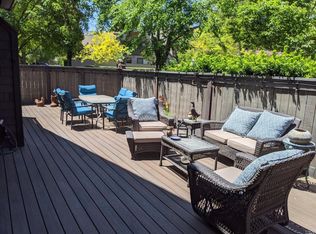
    Gorgeous end-unit townhome in desirable St. Helena Park now available! Exquisite taste radiates throughout this Wine Country sanctuary. Spacious ground floor primary bedroom with walk-in closet. Large loft space upstairs could be second bedroom or office and includes an ensuite bathroom and walk-in closet. Updated kitchen boasts gleaming stainless steel appliances. Numerous sliding glass doors open onto the exterior patios, perfect for entertaining. Convenient to everything - ideal for a weekend retreat, full-time residence or investment property.

    This property is off market, which means it's not currently listed for sale or rent on Zillow. This may be different from what's available on other websites or public sources.

    Zillow last checked:

    Listing updated:

    Listed by:

    Roberta Oswald DRE #01386036 707-339-0233,

    Valley Property Sales & Manage 707-339-0233

    Bought with:

    Samantha Lee

    Homestead Real Estate

    Source: BAREIS,MLS#: 322064458MLS LogoOriginating MLS: Napa

    Facts & features

    Interior

    Bedrooms & bathrooms
    • Bedrooms: 1
    • Bathrooms: 2
    • Full bathrooms: 2
    Primary bedroom
    • Features: Ground Floor, Outside Access, Walk-In Closet(s)
    Bedroom
    • Level: Main
    Primary bathroom
    • Features: Shower Stall(s), Tub
    Bathroom
    • Level: Main,Upper
    Dining room
    • Features: Dining/Living Combo
    Kitchen
    • Features: Tile Counters
    • Level: Main
    Living room
    • Features: Cathedral/Vaulted
    • Level: Main
    Heating
    • Central
    Cooling
    • Central Air
    Appliances
    • Included: Dishwasher, Free-Standing Gas Range, Free-Standing Refrigerator, Dryer, Washer
    • Laundry: In Garage
    Features
    • Cathedral Ceiling(s)
    • Flooring: Carpet, Tile
    • Has basement: No
    • Number of fireplaces: 1
    • Fireplace features: Gas Starter, Living Room, Wood Burning
    • Common walls with other units/homes: End Unit
    Interior area
    • Total structure area: 1,345
    • Total interior livable area: 1,345 sqft

    Property

    Parking
    • Total spaces: 1
    • Parking features: Attached, Garage Door Opener, Inside Entrance, Paved
    • Attached garage spaces: 1
    • Has uncovered spaces: Yes
    Features
    • Levels: Two
    • Stories: 2
    • Pool features: In Ground
    • Fencing: Back Yard
    • Has view: Yes
    • View description: Mountain(s)
    Lot
    • Size: 2,661 Square Feet
    • Features: Court
    Details
    • Parcel number: 009610008000
    • Special conditions: Offer As Is,Trust

    Construction

    Type & style
    • Home type: Townhouse
    • Architectural style: Traditional
    • Property subtype: Townhouse
    • Attached to another structure: Yes
    Materials
    • Shingle Siding
    • Roof: Composition
    Condition
    • Year built: 1983

    Utilities & green energy

    • Sewer: Public Sewer
    • Water: Public
    • Utilities for property: Cable Available, Public

    Community & HOA

    Community
    • Security: Carbon Monoxide Detector(s), Smoke Detector(s)
    HOA
    • Has HOA: Yes
    • Amenities included: Pool, Spa/Hot Tub
    • Services included: Common Areas, Insurance on Structure, Maintenance Structure, Maintenance Grounds, Management, Pool, Road, Roof
    • HOA fee: $720 monthly
    • HOA name: Saint Helena Park
    • HOA phone: 707-584-5123
    Location
    • Region: Helena

    Financial & listing details

    • Price per square foot: $544/sqft
    • Date on market: 8/4/2022

    Price history

    DateEventPrice
    9/7/2022Sold$774,500-1.3%$576/sqft
    Source: BAREIS #322064458 Report a problem
    8/31/2022Pending sale$785,000$584/sqft
    Source: BAREIS #322064458 Report a problem
    8/11/2022Contingent$785,000$584/sqft
    Source: BAREIS #322064458 Report a problem
    8/4/2022Listed for sale$785,000+68.8%$584/sqft
    Source: BAREIS #322064458 Report a problem
    3/3/2014Sold$465,000$346/sqft
    Source: BAREIS #21327216 Report a problem

    Public tax history

    Tax history is unavailable.

    Neighborhood: 94574

    Nearby schools

    GreatSchools rating
    Schools provided by the listing agent
    • District: St. Helena Unified

    Source: BAREIS. This data may not be complete. We recommend contacting the local school district to confirm school assignments for this home.

    Get a cash offer in 3 minutes
    Find out how much your home could sell for in as little as 3 minutes with a no-obligation cash offer.
    Estimated market value
    $732,200
    Get a cash offer in 3 minutes
    Find out how much your home could sell for in as little as 3 minutes with a no-obligation cash offer.
    Estimated market value
    $732,200