Welcome to a truly unique home where thoughtful architecture and timeless design come together. Designed by Jack Spotz, whose work was inspired by Frank Lloyd Wright, this distinctive residence offers 3 bedrooms plus a private office that could also serve as a nursery or flex space. The home features a 2-car garage with additional storage, along with inviting outdoor spaces that complement its architectural character. Recently installed landscaping incorporates natural stone hardscaping, a bluestone slate patio, and a charming front terrace, creating beautiful spaces to relax or entertain. Inside, the updated bathroom features heated floors and a dual-head shower for a touch of everyday luxury. With its architectural pedigree, beautiful outdoor spaces, and one-of-a-kind character, this is a home that truly stands apart.
For sale
$399,000
1366 Sleepy Hollow Rd, York, PA 17403
3beds
2,314sqft
Single Family Residence
Built in 1947
0.41 Acres Lot
$-- Zestimate®
$172/sqft
$-- HOA
What's special
Private officeNatural stone hardscapingCharming front terraceBeautiful outdoor spacesInviting outdoor spacesBluestone slate patioRecently installed landscaping
- 1 day
- 1,194
- 96
Zillow last checked:
Listing updated:
Listed by:
Frank Messina 717-542-2428,
Coldwell Banker Realty (717) 757-2717
Source: Bright MLS,MLS#: PAYK2110502
Facts & features
Interior
Bedrooms & bathrooms
- Bedrooms: 3
- Bathrooms: 2
- Full bathrooms: 2
- Main level bathrooms: 2
- Main level bedrooms: 3
Heating
- Forced Air, Heat Pump, Baseboard, Natural Gas
Cooling
- Central Air, Electric
Appliances
- Included: Microwave, Dishwasher, Disposal, Dryer, Self Cleaning Oven, Oven/Range - Electric, Refrigerator, Washer, Water Heater, Gas Water Heater
- Laundry: Main Level
Features
- Attic, Bathroom - Tub Shower, Bathroom - Walk-In Shower, Breakfast Area
- Flooring: Hardwood, Vinyl, Marble
- Has basement: No
- Number of fireplaces: 1
- Fireplace features: Gas/Propane
Interior area
- Total structure area: 2,314
- Total interior livable area: 2,314 sqft
- Finished area above ground: 2,314
Property
Parking
- Total spaces: 2
- Parking features: Basement, Garage Faces Front, Attached, Driveway
- Attached garage spaces: 2
- Has uncovered spaces: Yes
Accessibility
- Accessibility features: Accessible Hallway(s)
Features
- Levels: One
- Stories: 1
- Patio & porch: Roof Deck
- Exterior features: Chimney Cap(s), Extensive Hardscape
- Pool features: None
Lot
- Size: 0.41 Acres
Details
- Additional structures: Above Grade
- Parcel number: 480002200240000000
- Zoning: RESIDENTIAL
- Special conditions: Standard
Construction
Type & style
- Home type: SingleFamily
- Architectural style: Mid-Century Modern
- Property subtype: Single Family Residence
Materials
- Block, Brick, Stone, Wood Siding
- Foundation: Block, Crawl Space
- Roof: Architectural Shingle
Condition
- Excellent
- New construction: No
- Year built: 1947
- Major remodel year: 2024
Utilities & green energy
- Sewer: On Site Septic, Lateral/Tap on Site
- Water: Public
Community & HOA
Community
- Subdivision: Strathcona Hills
HOA
- Has HOA: No
Location
- Region: York
- Municipality: SPRING GARDEN TWP
Financial & listing details
- Price per square foot: $172/sqft
- Tax assessed value: $185,260
- Annual tax amount: $7,610
- Date on market: 8/27/2026
- Listing agreement: Exclusive Right To Sell
- Listing terms: Cash,Conventional
- Exclusions: Landscape Lighting, Water Fountain, Pizza Oven On Back Patio.
- Ownership: Fee Simple
Estimated market value
Not available
Estimated sales range
Not available
Not available
Price history
| Date | Event | Price |
|---|---|---|
| 8/27/2026 | Listed for sale | $399,000+8.6%$172/sqft |
Source:  Bright MLS #PAYK2110502 Report a problem Bright MLS #PAYK2110502 Report a problem | ||
| 3/26/2024 | Sold | $367,500-0.5%$159/sqft |
Source: Bright MLS #PAYK2056610 Report a problem | ||
| 2/24/2024 | Pending sale | $369,500$160/sqft |
Source: Bright MLS #PAYK2056610 Report a problem | ||
| 2/24/2024 | Listed for sale | $369,500+12%$160/sqft |
Source: Bright MLS #PAYK2056610 Report a problem | ||
| 6/13/2023 | Sold | $330,000+10%$143/sqft |
Source: Bright MLS #PAYK2041214 Report a problem | ||
| 5/16/2023 | Pending sale | $300,000$130/sqft |
Source: Bright MLS #PAYK2041214 Report a problem | ||
| 5/11/2023 | Listed for sale | $300,000+45.3%$130/sqft |
Source: Bright MLS #PAYK2041214 Report a problem | ||
| 12/14/2020 | Sold | $206,500+8.7%$89/sqft |
Source: Public Record Report a problem | ||
| 10/20/2020 | Pending sale | $189,900$82/sqft |
Source: Berkshire Hathaway HomeServices Homesale Realty #PAYK147214 Report a problem | ||
| 10/13/2020 | Listed for sale | $189,900$82/sqft |
Source: Berkshire Hathaway HomeServices Homesale Realty #PAYK147214 Report a problem | ||
Public tax history
| Year | Property taxes | Tax assessment |
|---|---|---|
| 2026 | $7,174 +2.3% | $185,260 |
| 2025 | $7,014 +2.4% | $185,260 |
| 2024 | $6,848 +1.4% | $185,260 |
| 2023 | $6,755 +9.1% | $185,260 |
| 2022 | $6,192 -1.3% | $185,260 |
| 2021 | $6,275 +2.1% | $185,260 |
| 2020 | $6,149 +2.6% | $185,260 |
| 2019 | $5,995 +2.1% | $185,260 |
| 2018 | $5,869 +312.2% | $185,260 |
| 2017 | $1,424 | $185,260 |
| 2016 | -- | $185,260 |
| 2015 | -- | $185,260 |
| 2014 | -- | $185,260 |
| 2013 | -- | $185,260 |
| 2012 | -- | $185,260 |
| 2011 | -- | $185,260 |
| 2010 | -- | $185,260 |
| 2009 | -- | $185,260 |
| 2008 | -- | $185,260 |
| 2007 | -- | $185,260 |
| 2006 | -- | $185,260 +38.1% |
| 2005 | -- | $134,180 |
| 2004 | -- | $134,180 |
| 2003 | -- | $134,180 |
| 2002 | -- | $134,180 |
| 2000 | -- | $134,180 |
| 1999 | -- | $134,180 |
Find assessor info on the county website
Monthly payment
Est. payment
Payment breakdown
Explore the cost of this home by adjusting the details. Changes won't be saved.Climate risks
Neighborhood: 17403
Nearby schools
Schools provided by the listing agent
- District: York Suburban
Source: Bright MLS. This data may not be complete. We recommend contacting the local school district to confirm school assignments for this home.
Similar homes
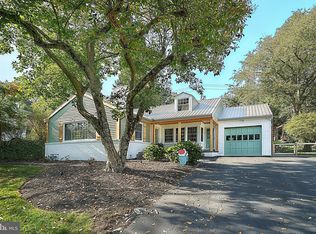
- $359,9003 bd2 ba1.8k sqft1733 Powder Mill Rd, York, PA 17403For Sale

 MLS ID #PAYK2110288, Jill Romine, Keller Williams Keystone Realty. Bright MLS
 - $385,5004 bd3 ba2.4k sqft116 Scarboro Dr, York, PA 17403For Sale
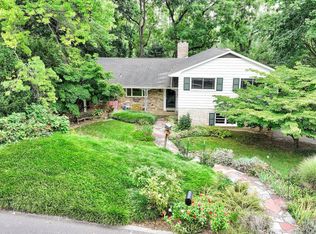 MLS ID #PAYK2109726, Tina Llorente, Keller Williams Keystone Realty. Bright MLS
 - $368,5006 bd2 ba3k sqft1039 Midland Ave, York, PA 17403For Sale
 MLS ID #PAYK2110522, Angel Osorio, Iron Valley Real Estate of York County. Bright MLS
 - $329,9003 bd2 ba1.7k sqft1429 Bonbar Rd, York, PA 17403For Sale
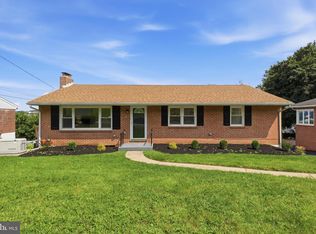 MLS ID #PAYK2110664, Brittani Snyder, Iron Valley Real Estate of York County. Bright MLS
 - $349,7504 bd2 ba3.2k sqft980 McKenzie St, York, PA 17403For SaleMLS ID #PAYK2110024, Mr. Kim E Moyer, Berkshire Hathaway HomeServices Homesale Realty. Bright MLS
- $324,9002 bd1 ba1.7k sqft914 Somerset Ln, York, PA 17403For SaleMLS ID #PAYK2110532, Dan Hineline, Coldwell Banker Realty. Bright MLS
- $359,0003 bd3 ba1.9k sqft2156 Southbrook Dr, York, PA 17403For SaleMLS ID #PAYK2110044, Frank Messina, Coldwell Banker Realty. Bright MLS
- $289,9003 bd1 ba1.4k sqft1140 Southern Rd, York, PA 17403For SaleMLS ID #PAYK2110718, Simon Overmiller, Iron Valley Real Estate of York County. Bright MLS
- $325,0004 bd3 ba2.4k sqft256 Tri Hill Rd, York, PA 17403For SaleMLS ID #PAYK2109260, Brian Blanchette, Berkshire Hathaway HomeServices Homesale Realty. Bright MLS
- $315,0003 bd2 ba1.8k sqft228 Cherry St, York, PA 17402For SaleMLS ID #PAYK2110518, Selina Robinson, Berkshire Hathaway HomeServices Homesale Realty. Bright MLS
- $298,9003 bd2 ba2.4k sqft1259 W College Ave, York, PA 17404For SaleMLS ID #PAYK2109434, Amari Marrero, LPT Realty, LLC. Bright MLS
- $464,9003 bd3 ba2.1k sqft1300 Grantley Rd, York, PA 17403For SaleMLS ID #PAYK2103952, Vince Card, RE/MAX Components. Bright MLS
- $345,0003 bd-- ba2.2k sqft1023 S Queen St, York, PA 17403For SaleMLS ID #PAYK2110396, John MacDonald, Core Partners Realty LLC. Bright MLS
- $329,9003 bd2 ba2k sqft1215 Perry Ln, York, PA 17403For SaleMLS ID #PAYK2103598, Maria Accardo, Keller Williams Keystone Realty. Bright MLS
- $289,9003 bd2 ba1.4k sqft455 Madison Ave, York, PA 17404For SaleMLS ID #PAYK2110346, Nathan Krotzer, RE/MAX Pinnacle. Bright MLS
- $320,0004 bd2 ba2.8k sqft155 E Springettsbury Ave, York, PA 17403For SaleMLS ID #PAYK2101156, Nathan Krotzer, RE/MAX Pinnacle. Bright MLS
- $299,9003 bd2 ba1.7k sqft1910 S Queen St, York, PA 17403For SaleMLS ID #PAYK2108076, Ras Dean, LPT Realty, LLC. Bright MLS
- $215,0003 bd1 ba1.1k sqft361 E Springettsbury Ave, York, PA 17403For SaleMLS ID #PAYK2110242, Amanda Lantz, Keller Williams Keystone Realty. Bright MLS
- $275,0003 bd3 ba2k sqft1281 Stonehaven Way, York, PA 17403For SaleMLS ID #PAYK2110546, Amy Beachy, Coldwell Banker Realty. Bright MLS
- $525,0004 bd2 ba2.9k sqft983 Brockie Ln, York, PA 17403For SaleMLS ID #PAYK2105836, Anne M Lusk, Lusk & Associates Sotheby's International Realty. Bright MLS
