Set behind the gates of the prestigious **Oak Tree Downs** community in Chino Hills, this exceptional estate offers an extraordinary blend of luxury, privacy, and lifestyle in one of the area’s most sought-after neighborhoods.
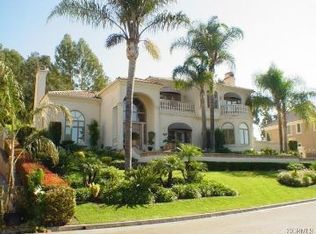
From the moment you arrive, the home makes an unforgettable first impression with **stunning curb appeal**, showcasing a grand exterior presence, mature landscaping, and architectural character that immediately sets the tone for what awaits inside.
The thoughtfully designed floorplan offers expansive living spaces, generously appointed bedrooms, and beautifully designed bathrooms, creating an ideal setting for both comfortable everyday living and effortless entertaining.
What truly sets this property apart is the lifestyle that surrounds it. Oak Tree Downs is an exclusive gated enclave known for its estate-style homes, privacy, and peaceful setting, all while being ideally positioned near **Western Hills Country Club**, offering premier golf and country club amenities just moments away.
For those who appreciate an active outdoor lifestyle, the home is also conveniently located near **Canyon Hills Stables**, providing access to one of the area’s most desirable equestrian settings and adding another layer of uniqueness to this exceptional location.
A rare opportunity to own a remarkable home in a community where luxury, privacy, golf, and equestrian living come together in one exceptional setting.
Sold for $1,900,000
Zillow last checked:
Listing updated:
Bought with:
Lori Fenn, DRE #01901613
Keller Williams Realty
Source: CRMLS,MLS#: SR26128902 Originating MLS: California Regional MLS
Originating MLS: California Regional MLSPrice history
| Date | Event | Price |
|---|---|---|
| 8/6/2026 | Sold | $1,900,000-3.8%$372/sqft |
Source:  CRMLS #SR26128902 Report a problem CRMLS #SR26128902 Report a problem | ||
| 7/8/2026 | Pending sale | $1,975,000$387/sqft |
Source: CRMLS #SR26128902 Report a problem | ||
| 6/28/2026 | Price change | $1,975,000-9.2%$387/sqft |
Source: CRMLS #SR26128902 Report a problem | ||
| 6/24/2026 | Price change | $2,175,000-3.3%$426/sqft |
Source: CRMLS #SR26128902 Report a problem | ||
| 6/13/2026 | Listed for sale | $2,249,000+19.1%$440/sqft |
Source: CRMLS #SR26128902 Report a problem | ||
| 8/2/2014 | Listing removed | $1,888,000$370/sqft |
Source: Century 21 Home Realtors #TR14050015 Report a problem | ||
| 7/29/2014 | Listed for sale | $1,888,000$370/sqft |
Source: Century 21 Home Realtors #TR14050015 Report a problem | ||
| 6/27/2014 | Listing removed | $1,888,000$370/sqft |
Source: Century 21 Home Realtors #TR14050015 Report a problem | ||
| 6/13/2014 | Listed for sale | $1,888,000$370/sqft |
Source: CENTURY 21 Home Realtors #TR14050015 Report a problem | ||
| 5/14/2014 | Listing removed | $1,888,000$370/sqft |
Source: CENTURY 21 Home Realtors #TR14050015 Report a problem | ||
| 3/12/2014 | Listed for sale | $1,888,000+11.8%$370/sqft |
Source: Century 21 Home Realtors #TR14050015 Report a problem | ||
| 6/27/2005 | Sold | $1,688,000+358.7%$331/sqft |
Source: Public Record Report a problem | ||
| 5/4/2004 | Sold | $368,000+84%$72/sqft |
Source: Public Record Report a problem | ||
| 4/23/2002 | Sold | $200,000$39/sqft |
Source: Public Record Report a problem | ||
Nearby homes
- $1,897,4004 bd3 ba4.8k sqft1354 Spring Creek Way, Chino Hills, CA 91709Off Market
- $1,396,0004 bd2 ba3.3k sqft1380 Spring Creek Way, Chino Hills, CA 91709Off Market
- $1,611,8004 bd3 ba3.6k sqft16243 Oak Tree Xing, Chino Hills, CA 91709Off Market
- $3,236,4006 bd7 ba8k sqft1336 Spring Creek Way, Chino Hills, CA 91709Off Market
Get a cash offer in 3 minutes
Find out how much your home could sell for in as little as 3 minutes with a no-obligation cash offer.
Estimated market value
$1,886,300
