Skip main navigation
Closed
  • $875,000

    1366 Sylvan Court, Healdsburg, CA 95448

    3beds
    1,724sqft
    Single Family Residence
    Built in 1981
    3,750 Square Feet Lot
    $946,700 Zestimate®
    $508/sqft
    $4,782 Estimated rent

    Home value

    $946,700

    $871,000 - $1.03M

    $4,782/mo

    Zestimate® history
    Loading
    Loading...

    Owner options

    List your home for rent

    $4,782/mo

    Rent Zestimate®

    Find your next renter with Zillow Rental Manager. Plus, with online applications, you can quickly screen prospective tenants – for free.

    Learn more

    $4,782/mo

    Rent Zestimate®

    Refinance and save

    $5,822/mo

    Est. payment

    Refinancing to a lower rate could help reduce your monthly payments and save thousands over the life of the loan.

    See today's rates

    $5,822/mo

    Est. payment

    Explore your selling options

    Work with a Zillow partner agent

    Leverage their expertise and Zillow's premium Showcase listings to get your home seen by more buyers.

    Get started

    List with your own agent

    Get your home in front of millions of buyers by listing it on Zillow.

    Learn how to do it

    Sell it yourself

    Take full control of how buyers see your home on Zillow by listing For Sale by Owner (FSBO).

    List your home

    What's special

    Heated poolCozy fireplacePrivate walkingVibrant flower gardenSpacious livingUpdated guest powder roomShaded deck
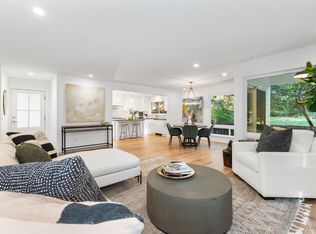
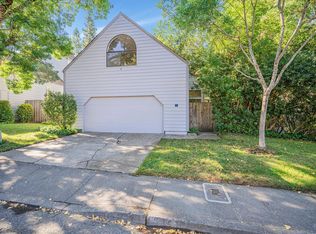
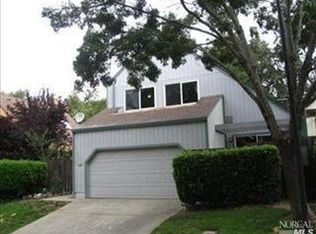
    Welcome to your tranquil retreat at 1366 Sylvan Court in picturesque Healdsburg. Nestled in the highly sought-after Fitch Mountain Villas neighborhood, this charming residence offers the perfect blend of convenience and comfortable living. Take leisurely strolls to the renowned Plaza or invigorating bike rides through Wine Country's Dry Creek Valley just moments away. Embrace the community spirit with a refreshing dip in the heated pool, unwind in the soothing spa/hot tub, or gather with friends for a delightful BBQ amidst lush greenery. Sports enthusiasts will delight in the bocce, tennis, and pickleball courts, while nature lovers can explore private walking/hiking trails surrounded by breathtaking scenery. Enter the home through a charming trellis adorned with cascading wisteria, passing a vibrant flower garden and continue to a shaded deck ideal for alfresco dining and entertaining. Inside, discover a welcoming ambiance accentuated by an updated guest powder room, spacious living and dining area warmed by a cozy fireplace. The well-appointed kitchen includes updated countertops and cabinets, a convenient breakfast nook, and access to a serene front garden or sitting area. Upstairs, retreat to three generously sized bedrooms, two full bathrooms, and two walk-in closets.

    Zillow last checked:

    Listing updated:

    Listed by:

    David J Hunt DRE #02129551 707-888-7117,

    Sonoma Realty Group 707-244-7181

    Bought with:

    Peter Colbert, DRE #01703429

    Compass

    Source: BAREIS,MLS#: 324016942MLS LogoOriginating MLS: Sonoma

    Facts & features

    Interior

    Bedrooms & bathrooms
    • Bedrooms: 3
    • Bathrooms: 3
    • Full bathrooms: 2
    • 1/2 bathrooms: 1
    Primary bedroom
    • Features: Walk-In Closet(s)
    Bedroom
    • Level: Upper
    Bathroom
    • Level: Main,Upper
    Dining room
    • Features: Dining/Family Combo
    • Level: Main
    Family room
    • Features: Deck Attached
    Kitchen
    • Features: Breakfast Area, Butcher Block Counters, Granite Counters, Kitchen Island
    • Level: Main
    Living room
    • Features: Skylight(s)
    • Level: Main
    Heating
    • Central, Fireplace(s)
    Cooling
    • Central Air
    Appliances
    • Included: Built-In Freezer, Built-In Gas Range, Built-In Refrigerator, Dishwasher, Microwave, Wine Refrigerator, Dryer, Washer
    • Laundry: In Garage
    Features
    • Flooring: Bamboo, Carpet
    • Windows: Dual Pane Full, Skylight(s)
    • Has basement: No
    • Number of fireplaces: 1
    • Fireplace features: Dining Room, Gas Piped, Living Room
    Interior area
    • Total structure area: 1,724
    • Total interior livable area: 1,724 sqft

    Property

    Parking
    • Total spaces: 4
    • Parking features: Attached, Garage Faces Front, Paved
    • Attached garage spaces: 2
    • Has uncovered spaces: Yes
    Features
    • Levels: Two
    • Stories: 2
    • Patio & porch: Rear Porch
    • Exterior features: Entry Gate
    • Pool features: Community, Fenced, Membership Fee, Pool/Spa Combo, Solar Heat
    • Spa features: In Ground
    • Fencing: Wood
    • Has view: Yes
    • View description: Garden/Greenbelt
    Lot
    • Size: 3,750 Square Feet
    • Features: Corner Lot, Cul-De-Sac, Meadow
    Details
    • Parcel number: 002742016000
    • Special conditions: Standard

    Construction

    Type & style
    • Home type: SingleFamily
    • Architectural style: Traditional
    • Property subtype: Single Family Residence
    Materials
    • Cement Siding, Wood Siding
    • Foundation: Concrete Perimeter
    • Roof: Composition
    Condition
    • Year built: 1981

    Utilities & green energy

    • Sewer: Public Sewer
    • Water: Public
    • Utilities for property: Cable Connected, Electricity Connected, Public, Underground Utilities

    Community & HOA

    Community
    • Subdivision: Fitch Mountain Villas
    HOA
    • Has HOA: Yes
    • Amenities included: Barbecue, Greenbelt, Pool, Racquetball, Spa/Hot Tub, Tennis Court(s)
    • Services included: Common Areas, Maintenance Grounds, Management, Pool, Recreation Facility
    • HOA fee: $242 monthly
    • HOA name: Fitch Mountain Villas
    • HOA phone: 707-285-0600
    Location
    • Region: Healdsburg

    Financial & listing details

    • Price per square foot: $508/sqft
    • Tax assessed value: $892,500
    • Annual tax amount: $10,512
    • Date on market: 3/13/2024
    • Electric utility on property: Yes

    Price history

    DateEventPrice
    3/27/2024Sold$875,000+1.2%$508/sqft
    Source: BAREIS #324016942 Report a problem
    3/21/2024Pending sale$865,000$502/sqft
    Source: BAREIS #324016942 Report a problem
    3/13/2024Contingent$865,000$502/sqft
    Source: BAREIS #324016942 Report a problem
    3/13/2024Listed for sale$865,000+211.2%$502/sqft
    Source: BAREIS #324016942 Report a problem
    9/12/2000Sold$278,000+35.9%$161/sqft
    Source: Public Record Report a problem
    1/29/1999Sold$204,500$119/sqft
    Source: Public Record Report a problem

    Public tax history

    YearProperty taxesTax assessment
    2025$10,512 +119.4%$892,500 +117.3%
    2024$4,791 +1.7%$410,679 +2%
    2023$4,711 +1.1%$402,627 +2%
    2022$4,661 +0.9%$394,734 +2%
    2021$4,617 -0.9%$386,995 +1%
    2020$4,660 +2.1%$383,027 +2%
    2019$4,564 +3.8%$375,518 +2%
    2018$4,396 +2.5%$368,156 +2%
    2017$4,290 +5.8%$360,938 +2%
    2016$4,056 +1.8%$353,862 +1.5%
    2015$3,985 -0.1%$348,547 +2%
    2014$3,987 -99%$341,720 +0.5%
    2013$403,464 $340,177 +8.7%
    2012-- $313,000 -0.3%
    2011-- $314,000 -3.2%
    2010-- $324,527 -0.2%
    2009-- $325,299 +2%
    2008-- $318,921 +2%
    2007-- $312,669 +2%
    2006-- $306,539 +2%
    2005-- $300,529 +2%
    2004-- $294,638 +1.9%
    2003-- $289,231 +2%
    2002-- $283,560 +2%
    2001-- $278,000 +33.3%
    2000-- $208,590
    Find assessor info on the county website

    Neighborhood: 95448

    Nearby schools

    GreatSchools rating
    Get a cash offer in 3 minutes
    Find out how much your home could sell for in as little as 3 minutes with a no-obligation cash offer.
    Estimated market value
    $946,700
    Get a cash offer in 3 minutes
    Find out how much your home could sell for in as little as 3 minutes with a no-obligation cash offer.
    Estimated market value
    $946,700