Skip main navigation
Pending
  • $650,000

    1366 Tamarack Lakes Dr, Powder Springs, GA 30127

    5beds
    3,971sqft
    : 
    Loading
    Get pre-qualified
    Single Family Residence, Residential
    Built in 2005
    0.69 Acres Lot
    $654,900 Zestimate®
    $164/sqft
    $29/mo HOA

    What's special

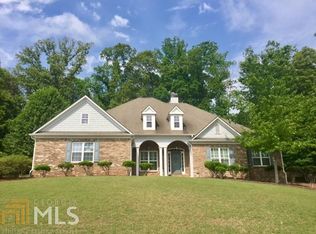
    An opportunity to create so many memories in this awesome Craftsman-style home on a huge flat lot in one of Cobb County's highest rated school districts! Tamarack Lakes is a small community with an awesome lake suitable for fishing and any non-motorized watercraft, and this gem on a cul-du-sac boasts feature after feature including master on main with double-tray ceiling, fully renovated bath with quartz countertops, and new carpet. Kitchen with garage-level entry is open and spacious with a great breakfast area overlooking the backyard and views to the keeping and newly carpeted great room, both with vaulted ceilings. Separate dining room has been transformed into a cozy library, however, shelving is not built-in so it easily can revert back if desired!. The huge fully finished terrace level is fantastic for guests and a home office, plus a ready-wired and finished home theater space! Great custom storage too! The main level partially covered walk-out deck is perfect for cook-outs, relaxing, hosting, and is just five steps down to the massive, fully fenced, backyard that can handle soccer practice, flag football games, the biggest swing set you can find, and even a pool! And both garage bays are EV-ready! You will absolutely LOVE this well-maintained and warmly appointed home!
    94 days
    |
    153
    |
    4
    |

    Likely to sell faster than

    Zillow last checked:

    Listing updated:

    Listed by:

    Jimmy Baron,

    Keller Williams Rlty, First Atlanta 404-531-5700

    Source: FMLS GA,MLS#: 7748967MLS Logo

      Facts & features

      Interior

      Bedrooms & bathrooms
      • Bedrooms: 5
      • Bathrooms: 4
      • Full bathrooms: 3
      • 1/2 bathrooms: 1
      • Main level bathrooms: 1
      • Main level bedrooms: 1
      Rooms
      • Room types: Basement, Exercise Room
      Other
      • Description: Home theater-ready room (wired)
      • Level: Lower
      Heating
      • Central, Forced Air, Heat Pump, Natural Gas
      Cooling
      • Ceiling Fan(s), Central Air, Electric, Heat Pump, Multi Units
      Appliances
      • Included: Dishwasher, Disposal, Dryer, Electric Oven, Gas Cooktop, Gas Water Heater, Microwave, Range Hood, Refrigerator, Washer
      • Laundry: Laundry Room, Main Level
      Features
      • Bookcases, Double Vanity, Entrance Foyer 2 Story, High Ceilings 9 ft Lower, High Ceilings 10 ft Main, High Speed Internet, Recessed Lighting, Tray Ceiling(s), Vaulted Ceiling(s), Walk-In Closet(s)
      • Flooring: Carpet, Hardwood, Luxury Vinyl
      • Windows: Double Pane Windows, Insulated Windows, Window Treatments
      • Basement: Daylight,Finished,Finished Bath,Full,Interior Entry,Walk-Out Access
      • Attic: Pull Down Stairs
      • Number of fireplaces: 2
      • Fireplace features: Gas Starter, Great Room, Keeping Room
      • Common walls with other units/homes: No Common Walls
      Interior area
      • Total structure area: 3,971
      • Total interior livable area: 3,971 sqft
      • Finished area above ground: 2,623
      • Finished area below ground: 1,348
      Video & virtual tour

      Property

      Parking
      • Total spaces: 3
      • Parking features: Attached, Driveway, Garage, Garage Door Opener, Kitchen Level, Level Driveway, Electric Vehicle Charging Station(s)
      • Attached garage spaces: 2
      • Has uncovered spaces: Yes
      Accessibility
      • Accessibility features: None
      Features
      • Levels: Two
      • Stories: 2
      • Patio & porch: Deck, Front Porch
      • Exterior features: Garden, Lighting, Permeable Paving, Private Yard, Rain Gutters, Deeded Access, Shared Dock
      • Pool features: None
      • Has spa: Yes
      • Spa features: Bath, None
      • Fencing: Back Yard,Fenced,Wood
      • Has view: Yes
      • View description: Neighborhood
      • Waterfront features: None
      • Body of water: Other
      Lot
      • Size: 0.69 Acres
      • Features: Back Yard, Corner Lot, Cul-De-Sac, Level, Sprinklers In Front, Sprinklers In Rear
      Details
      • Additional structures: None
      • Parcel number: 19023800290
      • Other equipment: Air Purifier, Dehumidifier, Irrigation Equipment, Satellite Dish
      • Horse amenities: None

      Construction

      Type & style
      • Home type: SingleFamily
      • Architectural style: Craftsman,Traditional
      • Property subtype: Single Family Residence, Residential
      Materials
      • Blown-In Insulation, Stone, Wood Siding
      • Foundation: Concrete Perimeter
      • Roof: Ridge Vents,Shingle
      Condition
      • Resale
      • New construction: No
      • Year built: 2005

      Utilities & green energy

      • Electric: 110 Volts, 220 Volts in Garage
      • Sewer: Public Sewer
      • Water: Public
      • Utilities for property: Cable Available, Electricity Available, Natural Gas Available, Sewer Available, Underground Utilities
      Green energy
      • Energy efficient items: Insulation, Thermostat, Windows
      • Energy generation: None
      • Water conservation: Low-Flow Fixtures

      Community & HOA

      Community
      • Features: Boating, Fishing, Homeowners Assoc, Lake, Near Schools
      • Security: Fire Alarm, Secured Garage/Parking, Smoke Detector(s)
      • Subdivision: Tamarack Lakes
      HOA
      • Has HOA: Yes
      • Services included: Reserve Fund
      • HOA fee: $350 annually
      • HOA phone: 678-468-0534
      Location
      • Region: Powder Springs

      Financial & listing details

      • Price per square foot: $164/sqft
      • Tax assessed value: $535,060
      • Annual tax amount: $5,832
      • Date on market: 4/9/2026
      • Cumulative days on market: 87 days
      • Electric utility on property: Yes
      • Road surface type: Asphalt

        Estimated market value

        $654,900

        $616,000 - $701,000

        $3,016/mo

        Price history

        DateEventPrice
        4/20/2026Pending sale$650,000$164/sqft
        Source: FMLS GA #7748967 Report a problem
        4/9/2026Listed for sale$650,000+51.4%$164/sqft
        Source: FMLS GA #7748967 Report a problem
        10/3/2014Sold$429,250+1%$108/sqft
        Source: FMLS GA #5280457 Report a problem
        6/25/2014Pending sale$425,000$107/sqft
        Source: Keller Williams Realty Signature Partners #5280457 Report a problem
        6/3/2014Price change$425,000-2.3%$107/sqft
        Source: Keller Williams Realty Signature Partners #5280457 Report a problem
        4/24/2014Listed for sale$435,000+27.9%$110/sqft
        Source: Keller Williams Realty Signature Partners #5280457 Report a problem
        9/12/2005Sold$340,000$86/sqft
        Source: Public Record Report a problem

        Public tax history

        YearProperty taxesTax assessment
        2024$5,190 +37.9%$214,024 +23.5%
        2023$3,763 -13.3%$173,256
        2022$4,338 +0%$173,256
        2021$4,338 +2.8%$173,256 +3.2%
        2020$4,221 -1.2%$167,884 -1.4%
        2019$4,272 $170,212
        2018$4,272 $170,212
        2017$4,272 +2.9%$170,212
        2016$4,149 -1.9%$170,212
        2015$4,232 +61.9%$170,212 +75.8%
        2014$2,614 -0.8%$96,828
        2013$2,636 -0.2%$96,828 +0.6%
        2012$2,642 -9.2%$96,272 -8.3%
        2011$2,911 +5.4%$105,012
        2010$2,761 -18.8%$105,012 -17.5%
        2009$3,400 -10.2%$127,220
        2006$3,785 +252%$127,220 +253.4%
        2005$1,075 $36,000
        Find assessor info on the county website

        Monthly payment

        Est. payment

        Payment breakdown

        Explore the cost of this home by adjusting the details. Changes won't be saved.
        All calculations are estimates and provided by Zillow, Inc. for informational purposes only. Actual amounts may vary.
        HOA fees may include property taxes on listings classified as Co-Ops. Contact the listing agent and/or owner for fee details.
        Mortgage interest rates are dependent on a number of factors, including credit score, down payment, and repayment length. Interest rate data provided by Zillow Group Marketplace, Inc. as of 1/1/1970 from various mortgage lenders with which we have lead or other similar arrangements; the Estimated Payment is an average of those rates.
        See how much you could borrow to make a competitive offer.

        Climate risks

        Neighborhood: 30127

        Getting around

        1 / 100
        Car-Dependent
        19 / 100
        Somewhat Bikeable

        Nearby schools

        GreatSchools rating
        Schools provided by the listing agent
        • Elementary: Kemp - Cobb
        • Middle: Lovinggood
        • High: Hillgrove

        Source: FMLS GA. This data may not be complete. We recommend contacting the local school district to confirm school assignments for this home.

        A local agent can set up tours, give advice and negotiate with sellers.

        Browse local experts

        Similar homes