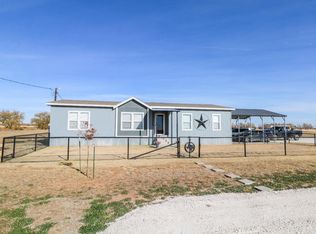
Welcome to your private oasis! This stunning 3-bedroom, 2-bath home sits on 22.78 acres of pristine land that resembles a park, offering tranquility and beauty at every turn.
Inside, you'll find a beautifully remodeled custom kitchen designed for both style and functionality, complete with a large granite island, coffee bar, new appliances, and a spacious pantry with a charming barn door. The bathrooms have been thoughtfully updated, and beautiful flooring flows seamlessly throughout the home. The utility room offers the potential for an additional powder room bath, and the home also includes a large and accommodating dedicated office space, perfect for working or studying from home.
Step outside to enjoy the ultimate outdoor experience: a covered back patio featuring durable TREX decking and an outdoor kitchen, perfect for entertaining or relaxing. The grandeur continues with a stately driveway that welcomes you to this gorgeous property, surrounded by immaculate acreage. There is even a sprinkler system along the perimeter of the house!
For those seeking space and versatility, the 3,200-square-foot shop delivers! Featuring a large open room, three smaller multi-purpose rooms, and loft storage, it's ideal for projects, hobbies, or business ventures.
Don't miss the chance to own this incredible property that offers space, beauty, and functionality in every detail. This home offers so many amenities and updates, you must see to appreciate! Schedule a showing today to experience the charm and possibilities for yourself!
Sold
Price Unknown
1366 Us Highway 84, Muleshoe, TX 79347
3beds
2,280sqft
Single Family Residence, Residential
Built in 1998
22.78 Acres Lot
$280,900 Zestimate®
$--/sqft
$2,266 Estimated rent
Home value
$280,900
Estimated sales range
Not available
$2,266/mo
Zestimate® history
Owner options
List your home for rent
$2,266/mo
Rent Zestimate®
Find your next renter with Zillow Rental Manager. Plus, with online applications, you can quickly screen prospective tenants – for free.
$2,266/mo
Rent Zestimate®
Refinance and save
Refinancing to a lower rate could help reduce your monthly payments and save thousands over the life of the loan.
Explore your selling options
Work with a Zillow partner agent
Leverage their expertise and Zillow's premium Showcase listings to get your home seen by more buyers.
Get startedList with your own agent
Get your home in front of millions of buyers by listing it on Zillow.
Learn how to do itSell it yourself
Take full control of how buyers see your home on Zillow by listing For Sale by Owner (FSBO).
List your homeWhat's special
Outdoor kitchenDedicated office spaceBeautiful flooringLarge granite islandCovered back patioStately drivewayTranquility and beauty
Zillow last checked:
Listing updated:
Listed by:
Patty Hartline TREC #0642074 806-702-1424,
Prime Home Real Estate LLC
Bought with:
Patty Hartline, TREC #0642074
Prime Home Real Estate LLC
Source: LBMLS,MLS#: 202552879
Facts & features
Interior
Bedrooms & bathrooms
- Bedrooms: 3
- Bathrooms: 2
- Full bathrooms: 2
Primary bedroom
- Description: Remodeled! Double vanities, shower and custom wood touches
- Features: Isolated, Laminate Flooring
- Area: 250.25 Square Feet
- Dimensions: 14.30 x 17.50
Bedroom 1
- Features: Carpet Flooring
- Area: 173.16 Square Feet
- Dimensions: 11.70 x 14.80
Bedroom 2
- Features: Carpet Flooring
- Area: 168.48 Square Feet
- Dimensions: 14.40 x 11.70
Dining room
- Features: Laminate Flooring
- Area: 139.08 Square Feet
- Dimensions: 11.40 x 12.20
Family room
- Description: Wood burning fireplace
- Features: Carpet Flooring
- Area: 340.34 Square Feet
- Dimensions: 18.70 x 18.20
Kitchen
- Description: Beautifully remodeled in 2020
- Features: Breakfast Bar, Granite Counters, Pantry, Wood Stain Cabinets
- Area: 443.52 Square Feet
- Dimensions: 16.80 x 26.40
Office
- Description: Beautifukl french barn doors
- Features: Laminate Flooring
- Area: 138.88 Square Feet
- Dimensions: 12.40 x 11.20
Heating
- Central, Electric
Cooling
- Central Air, Electric
Appliances
- Included: Convection Oven, Dishwasher, Double Oven, Electric Oven, Exhaust Fan, Free-Standing Electric Range, Free-Standing Range, Range Hood, Refrigerator, Stainless Steel Appliance(s), Washer/Dryer, Water Softener Rented
- Laundry: Laundry Room
Features
- Breakfast Bar, Cathedral Ceiling(s), Ceiling Fan(s), Chandelier, Crown Molding, Double Vanity, Eat-in Kitchen, Granite Counters, High Ceilings, High Speed Internet, His and Hers Closets, Kitchen Island, Open Floorplan, Pantry, Storage, Walk-In Closet(s)
- Flooring: Carpet, Laminate
- Doors: French Doors, Storm Door(s)
- Windows: Double Pane Windows, Window Coverings
- Has basement: No
- Number of fireplaces: 1
- Fireplace features: Family Room, Wood Burning
Interior area
- Total structure area: 2,280
- Total interior livable area: 2,280 sqft
- Finished area above ground: 2,280
Property
Parking
- Parking features: Driveway, Parking Pad
- Has uncovered spaces: Yes
Features
- Patio & porch: Covered, Deck, Front Porch, Patio, Rear Porch
- Exterior features: Outdoor Kitchen, Storage
Lot
- Size: 22.78 Acres
- Features: Many Trees, Pie Shaped Lot, Rectangular Lot, Sprinklers In Front, Sprinklers In Rear
Details
- Additional structures: Barn(s), RV/Boat Storage, Storage, Workshop
- Additional parcels included: A23A WD&FW Johnson Sec 25, Block X, Acres 2.823 (Out of S2 SW4) A23A WD&FW Johnson Sec 25, Block X, Acres 5.279 (Out of S2 SW4)
- Parcel number: 63214, 74846, 63217
- Zoning description: None
- Special conditions: Standard
Construction
Type & style
- Home type: SingleFamily
- Architectural style: Traditional
- Property subtype: Single Family Residence, Residential
Materials
- Vinyl Siding
- Foundation: Permanent, Pillar/Post/Pier
- Roof: Metal
Condition
- Updated/Remodeled
- New construction: No
- Year built: 1998
Utilities & green energy
- Sewer: Septic Tank
- Water: Well
- Utilities for property: Electricity Connected
Community & HOA
Community
- Security: None
Location
- Region: Muleshoe
Financial & listing details
- Tax assessed value: $225,889
- Annual tax amount: $1,548
- Date on market: 4/8/2025
- Cumulative days on market: 5 days
- Listing terms: Cash,Conventional,FHA
- Electric utility on property: Yes
- Road surface type: All Weather
Price history
| Date | Event | Price |
|---|---|---|
| 6/18/2025 | Sold | -- |
Source:  LBMLS #202552879 Report a problem LBMLS #202552879 Report a problem | ||
| 4/12/2025 | Pending sale | $286,900$126/sqft |
Source: LBMLS #202552879 Report a problem | ||
| 4/8/2025 | Listed for sale | $286,900$126/sqft |
Source: LBMLS #202552879 Report a problem | ||
Public tax history
| Year | Property taxes | Tax assessment |
|---|---|---|
| 2026 | -- | $225,889 +136.4% |
| 2025 | $1,547 +9.4% | $95,551 +12.7% |
| 2024 | $1,414 +2.3% | $84,778 +5.1% |
| 2023 | $1,382 +3.7% | $80,684 +12.1% |
| 2022 | $1,333 -8.5% | $71,966 +3.3% |
| 2021 | $1,457 | $69,660 +1.8% |
| 2020 | -- | $68,406 -3.8% |
| 2019 | -- | $71,077 |
| 2018 | -- | $71,077 -3.6% |
| 2017 | -- | $73,748 |
| 2016 | -- | $73,748 -2.3% |
| 2015 | -- | $75,458 |
| 2014 | -- | $75,458 -3.4% |
| 2013 | -- | $78,129 |
| 2012 | -- | $78,129 +2.1% |
| 2011 | -- | $76,522 -3.2% |
| 2010 | -- | $79,086 |
| 2009 | -- | $79,086 |
| 2008 | -- | $79,086 +9.4% |
| 2007 | -- | $72,280 |
Find assessor info on the county website
Neighborhood: 79347
Nearby homes
- $462,000-- bd2 ba2.6k sqft1347 County Road 1028, Muleshoe, TX 79347Off Market
- $--3 bd2 ba1.6k sqft1333 County Road 1028, Muleshoe, TX 79347Sold
- $157,7003 bd2 ba2k sqft1311 County Road 1028, Muleshoe, TX 79347Off Market

- $31,593-- bd1 ba528 sqft1350 County Road 1028, Muleshoe, TX 79347Off Market
- $37,258-- bd-- ba1.5k sqft235 County Road 133 #13063, Muleshoe, TX 79347Off Market
- $202,8004 bd3 ba1.7k sqft235 County Road 133, Muleshoe, TX 79347Off Market
- $92,4772 acres1330 County Road 1028, Muleshoe, TX 79347Off Market
- $3,120-- bd-- ba-- sqft230 County Road 133, Muleshoe, TX 79347Off Market
Nearby schools
GreatSchools rating
- NADillman Elementary SchoolGrades: PK-2Distance: 4.6 mi
- 4/10Watson Junior High SchoolGrades: 6-8Distance: 5.7 mi
- 6/10Muleshoe High SchoolGrades: 9-12Distance: 5.7 mi
Schools provided by the listing agent
- Elementary: Dillman
- Middle: Watson
- High: Muleshoe
Source: LBMLS. This data may not be complete. We recommend contacting the local school district to confirm school assignments for this home.
- Texas
- Bailey County
- Muleshoe
- 79347
- 1366 Us Highway 84
