FIRST FLOOR LIVING! Welcome to this inviting 3-bedroom ranch offering a functional layout, valuable updates, and plenty of potential! Step inside to a dining area that flows openly into the living room, creating a comfortable space for everyday living and entertaining. Just beyond the dining area, the kitchen offers abundant cabinet and counter space, along with a convenient breakfast bar. The refrigerator and gas range are included. All three bedrooms are located toward the back of the home, and wood flooring extends through the bedrooms and main living areas. The basement provides opportunities for extra living space and also additional storage space and includes a dedicated laundry area. Outside, enjoy a spacious fenced backyard with a storage shed, plus a covered carport for convenient off-street parking. Major exterior improvements include a new roof, siding, and gutters completed in 2025. The central air conditioning and water heater have also been replaced within the past five years. Conveniently located directly across the street from Elliott Elementary School, this home is ready for its next owner to add their personal finishing touches!
For sale
$180,000
1366 Windham St, Westland, MI 48186
3beds
919sqft
Single Family Residence
Built in 1961
5,662 Square Feet Lot
$179,100 Zestimate®
$196/sqft
$-- HOA
What's special
- 7 days |
- 601 |
- 19 |
Likely to sell faster than
Zillow last checked:
Listing updated:
Listed by:
Diane Remer 734-437-3000,
KW Professionals 734-459-4700
Source: Realcomp II,MLS#: 20261052046
Facts & features
Interior
Bedrooms & bathrooms
- Bedrooms: 3
- Bathrooms: 1
- Full bathrooms: 1
Primary bedroom
- Level: Entry
- Area: 140
- Dimensions: 10 X 14
Bedroom
- Level: Entry
- Area: 110
- Dimensions: 11 X 10
Bedroom
- Level: Entry
- Area: 90
- Dimensions: 10 X 9
Other
- Level: Entry
- Area: 45
- Dimensions: 9 X 5
Dining room
- Level: Entry
- Area: 117
- Dimensions: 9 X 13
Kitchen
- Level: Entry
- Area: 72
- Dimensions: 9 X 8
Living room
- Level: Entry
- Area: 182
- Dimensions: 14 X 13
Heating
- Forced Air, Natural Gas
Cooling
- Ceiling Fans, Central Air
Appliances
- Included: Free Standing Gas Range, Free Standing Refrigerator
Features
- Basement: Unfinished
- Has fireplace: No
Interior area
- Total interior livable area: 919 sqft
- Finished area above ground: 919
Property
Parking
- Parking features: Covered, No Garage, Carport
- Has carport: Yes
Features
- Levels: One
- Stories: 1
- Entry location: GroundLevelwSteps
- Patio & porch: Porch
- Pool features: None
- Fencing: Back Yard
Lot
- Size: 5,662 Square Feet
- Dimensions: 81.35 x 117
Details
- Additional structures: Sheds
- Parcel number: 56070040474000
- Special conditions: Short Sale No,Standard
Construction
Type & style
- Home type: SingleFamily
- Architectural style: Ranch
- Property subtype: Single Family Residence
Materials
- Brick
- Foundation: Basement, Poured
Condition
- New construction: No
- Year built: 1961
Utilities & green energy
- Sewer: Public Sewer
- Water: Public
Community & HOA
Community
- Features: Sidewalks
- Subdivision: BIRCH HILL ESTATES SUB 2
HOA
- Has HOA: No
Location
- Region: Westland
Financial & listing details
- Price per square foot: $196/sqft
- Tax assessed value: $45,671
- Annual tax amount: $2,300
- Date on market: 7/13/2026
- Cumulative days on market: 8 days
- Listing agreement: Exclusive Right To Sell
- Listing terms: Cash,Conventional,FHA,Va Loan
Estimated market value
$179,100
$170,000 - $188,000
$1,486/mo
Price history
| Date | Event | Price |
|---|---|---|
| 7/13/2026 | Listed for sale | $180,000+169.1%$196/sqft |
Source:  Realcomp II #20261052046 Report a problem Realcomp II #20261052046 Report a problem | ||
| 10/14/2014 | Sold | $66,900+3.1%$73/sqft |
Source: Public Record Report a problem | ||
| 7/2/2014 | Listed for sale | $64,900+32.4%$71/sqft |
Source: Michigan Real Estate Prof #214064669 Report a problem | ||
| 5/6/2010 | Sold | $49,000+6.8%$53/sqft |
Source: Public Record Report a problem | ||
| 11/20/2009 | Listing removed | $45,900$50/sqft |
Source: RE/MAX DREAM PROPERTIES #29046885 Report a problem | ||
| 8/31/2009 | Price change | $45,900-17.9%$50/sqft |
Source: RE/MAX DREAM PROPERTIES #29046885 Report a problem | ||
| 7/3/2009 | Listed for sale | $55,900$61/sqft |
Source: RE/MAX DREAM PROPERTIES #29046885 Report a problem | ||
Public tax history
| Year | Property taxes | Tax assessment |
|---|---|---|
| 2025 | -- | $75,200 +12.9% |
| 2024 | -- | $66,600 +11.6% |
| 2023 | -- | $59,700 +6.4% |
| 2022 | -- | $56,100 +14.5% |
| 2021 | -- | $49,000 |
| 2020 | $1,980 -1% | $49,000 +7.9% |
| 2019 | $2,001 | $45,400 +13.5% |
| 2018 | $2,001 | $40,000 +0.8% |
| 2017 | -- | $39,700 +1.3% |
| 2016 | $1,473 | $39,200 +10.2% |
| 2015 | $1,473 -53.1% | $35,580 +9% |
| 2013 | $3,140 +113.1% | $32,630 +4.1% |
| 2012 | $1,473 | $31,340 -17.1% |
| 2010 | -- | $37,810 -21.2% |
| 2009 | -- | $47,980 -17% |
| 2008 | $1,894 | $57,830 -4.7% |
| 2007 | -- | $60,710 +2.2% |
| 2005 | -- | $59,400 +3.8% |
| 2004 | -- | $57,200 +69.7% |
| 2001 | -- | $33,702 +3.2% |
| 2000 | $1,245 | $32,657 |
Find assessor info on the county website
Monthly payment
Est. payment
Payment breakdown
Explore the cost of this home by adjusting the details. Changes won't be saved.Climate risks
Neighborhood: 48186
Nearby schools
GreatSchools rating
- 4/10Eugene B. Elliott Elementary SchoolGrades: K-5Distance: 0.1 mi
- 4/10Adams Middle SchoolGrades: 6-8Distance: 1.3 mi
- 4/10Wayne Memorial High SchoolGrades: 8-12Distance: 1.7 mi
- $195,0003 bd2 ba1.7k sqft31018 Bennington St, Westland, MI 48186Sold
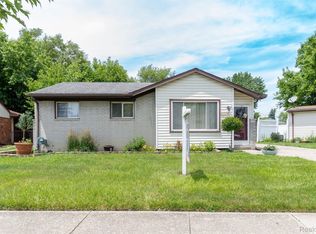
- $201,6003 bd1 ba907 sqft1354 Windham St, Westland, MI 48186Off Market
- $190,2003 bd2 ba895 sqft1342 Windham St, Westland, MI 48186Off Market
- $203,1003 bd2 ba907 sqft31030 Bennington St, Westland, MI 48186Off Market
- $181,300-- bd1 ba919 sqft1371 Woodbourne St, Westland, MI 48186Off Market
- $214,8003 bd2 ba919 sqft1383 Woodbourne St, Westland, MI 48186Off Market
- $224,1003 bd2 ba919 sqft1359 Woodbourne St, Westland, MI 48186Off Market
- $220,7003 bd1 ba1.2k sqft1330 Windham St, Westland, MI 48186Off Market
A local agent can set up tours, give advice and negotiate with sellers.
Similar homes
- $160,0003 bd1 ba989 sqft33738 Somerset St, Westland, MI 48186For Sale
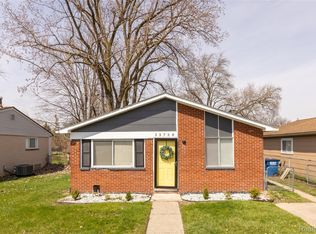
 MLS ID #20261026015, Charlotte Tumminello, RE/MAX Leading Edge. Realcomp II
 - $175,0003 bd1 ba1k sqft4802 Hazel St, Dearborn Heights, MI 48125For Sale
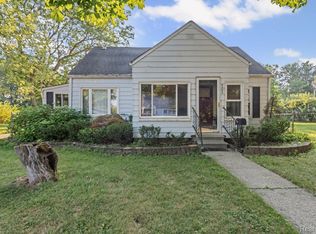 MLS ID #20261053189, DeShonna Igwenagha, DTW Experts LLC. Realcomp II
 - $149,9003 bd1 ba870 sqft6310 Duncan St, Taylor, MI 48180For Sale
 MLS ID #20261054742, Rene M Uselman, River Oaks Realty. Realcomp II
 - $215,0002 bd2 ba981 sqft34627 Nancy St, Westland, MI 48186For Sale
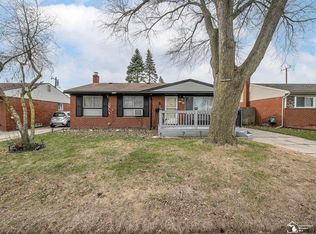
 MLS ID #50202779, Mandee Wells, Real Estate One Monroe. MiRealSource
 - $179,9003 bd2 ba1.1k sqft19353 Denby, Redford, MI 48240For Sale
 MLS ID #26035101, Rasam Zaid, Waison Realty LLC. MichRIC
 - $182,0003 bd1 ba1k sqft12030 Arcola St, Livonia, MI 48150For SaleMLS ID #20261032333, Robert Rech, RE/MAX Dream Properties. Realcomp II
- $164,9003 bd1 ba1k sqft5885 Sylvia St, Taylor, MI 48180For SaleMLS ID #50210988, Victoria Camaj, Providence Properties, Realty & Management. MiRealSource
- $179,9004 bd1 ba1k sqft19364 Seminole, Redford, MI 48240For SaleMLS ID #26035088, Hiba Bilbeisi, Real Estate One Inc. MichRIC
- $185,0003 bd1 ba1.2k sqft7641 Pelham Rd, Allen Park, MI 48101For SaleMLS ID #20261050530, Hassan Moughnieh, Keller Williams Legacy. Realcomp II
- $179,9003 bd2 ba1.2k sqft8360 Freda St, Detroit, MI 48204For SaleMLS ID #20261053875, Alec Perry, Bowers Realty & Investments, Inc. Realcomp II
- $179,0004 bd2 ba1.2k sqft12072 Rockland, Redford, MI 48239For SaleMLS ID #20261039063, Leann Bleckley, The Agency of Gateway. Realcomp II
- $159,5002 bd1 ba910 sqft5759 Deering St, Garden City, MI 48135For SaleMLS ID #20261039848, Susan A Berry, Berkshire Hathaway HomeServices Kee Realty Bham. Realcomp II
- $149,7002 bd1 ba747 sqft7173 Dudley St, Taylor, MI 48180For SaleMLS ID #20261052980, Chad Jishi, KW Professionals. Realcomp II
- $150,0003 bd1 ba978 sqft28984 Beechwood St, Garden City, MI 48135For SaleMLS ID #20261035355, Robert Neely, Keller Williams Legacy. Realcomp II
- $169,9004 bd2 ba1.3k sqft6657 Westpoint St, Taylor, MI 48180For SaleMLS ID #50210107, Erica Mendez, Real Estate One Monroe. MiRealSource
- $169,9994 bd1 ba1.1k sqft7715 Abington Ave, Detroit, MI 48228For SaleMLS ID #20261050435, Ali Nasser, Keller Williams Legacy. Realcomp II
- $132,9003 bd1 ba1.2k sqft33953 Glover St, Wayne, MI 48184For SaleMLS ID #20261039198, Sharifa Clements, Social House Group Belleville. Realcomp II
- $124,9993 bd1 ba1k sqft29468 Edward Dr, Inkster, MI 48141For SaleMLS ID #20261029573, Thergam Alshara, Keller Williams Legacy. Realcomp II
- $159,7003 bd1 ba1.3k sqft4500 Katherine St, Dearborn Heights, MI 48125For SaleMLS ID #20261045161, Hiba Saad, Keller Williams Legacy. Realcomp II
- $179,9003 bd1 ba1k sqft16661 Five Points St, Redford, MI 48240For SaleMLS ID #20261029520, Kelli Donoho, Amin Realty. Realcomp II
