Skip main navigation
Closed
  • $260,000

    1366 Winhurst Dr, Akron, OH 44313

    3beds
    1,500sqft
    Single Family Residence
    Built in 1960
    8,398 Square Feet Lot
    $268,700 Zestimate®
    $173/sqft
    $1,805 Estimated rent

    Home value

    $268,700

    $255,000 - $282,000

    $1,805/mo

    Zestimate® history
    Loading
    Loading...

    Owner options

    List your home for rent

    $1,805/mo

    Rent Zestimate®

    Find your next renter with Zillow Rental Manager. Plus, with online applications, you can quickly screen prospective tenants – for free.

    Learn more

    $1,805/mo

    Rent Zestimate®

    Refinance and save

    $1,710/mo

    Est. payment

    Refinancing to a lower rate could help reduce your monthly payments and save thousands over the life of the loan.

    See today's rates

    $1,710/mo

    Est. payment

    Explore your selling options

    Work with a Zillow partner agent

    Leverage their expertise and Zillow's premium Showcase listings to get your home seen by more buyers.

    Get started

    List with your own agent

    Get your home in front of millions of buyers by listing it on Zillow.

    Learn how to do it

    Sell it yourself

    Take full control of how buyers see your home on Zillow by listing For Sale by Owner (FSBO).

    List your home

    What's special

    Flex areaGranite countertopsSs appliancesLight-infused bedroomsPrivate fenced backyardFantastic family roomEat-in kitchen
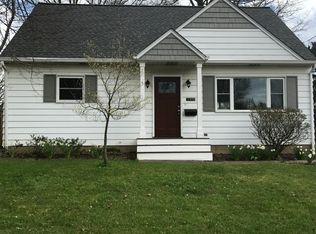
    The perfect combination of practical and comfortable living, the sweet, well-maintained split-level home at 1366 Winhurst Drive in Akron is fresh, neutral…and sure to please! The thoughtful layout offers multiple areas, as well as openness, which lends itself beautifully to quiet enjoyment and entertaining alike. Warm and inviting from the threshold, the Living Room flows nicely into the well-appointed Eat-in Kitchen, equipped with granite countertops, SS appliances, center island/breakfast bar, and dinette space. Its slider gives way to the deck and private, fenced backyard- ideal for sipping your morning coffee, serenely dining al fresco, hosting warm-weather, crowd-pleasing get-togethers, or unwinding at day’s end. The upper level provides three good-sized, light-infused Bedrooms and a Full Bath. The garage level boasts a 2nd full Bath, plus a Flex Area. Most recently used as an Office, this space can fulfill a variety of needs- drop zone, playroom, craft/hobby area, exercise/yoga area- endless possibilities! But there’s more! Yet another level showcases a fantastic Family Room to be used as desired. Great for recreation, gaming space, home theater…or simply hanging out or curling up with a good book! Laundry, utility room, and storage can be found off of the FR. There’s no lack of activity and adventure in the immediate area, either! Located near Cascade Valley Metro Park with abundant hike & bike trails, right around the corner from Portage Country Club, and just a stone’s throw from the historically-recognized Stan Hywet Hall & Garden, there is loads of nearby fun to be had. HVAC: 2024; Hot Water Tank: 2022; Roof: 2020; SS Appliances: 2015. Why wait to schedule your visit? It’s about time you to call this gem HOME!

    Zillow last checked:

    Listing updated:

    Listed by:

    Dianna S Palmeri diannapalmeri@howardhanna.com330-283-9424,

    Howard Hanna

    Bought with:

    Cathy M Corral, 2015001070

    RE/MAX Edge Realty

    Source: MLS Now,MLS#: 5073637Originating MLS: Akron Cleveland Association of REALTORS

    Facts & features

    Interior

    Bedrooms & bathrooms
    • Bedrooms: 3
    • Bathrooms: 2
    • Full bathrooms: 2
    Primary bedroom
    • Description: Flooring: Carpet
    • Features: Window Treatments
    • Level: Second
    • Dimensions: 14 x 12
    Bedroom
    • Description: Flooring: Carpet
    • Features: Window Treatments
    • Level: Second
    • Dimensions: 13 x 9
    Bedroom
    • Description: Flooring: Carpet
    • Features: Window Treatments
    • Level: Second
    • Dimensions: 11 x 9
    Bathroom
    • Description: Flooring: Ceramic Tile
    • Features: Window Treatments
    • Level: Second
    • Dimensions: 7 x 5
    Bathroom
    • Description: Flooring: Ceramic Tile
    • Level: Lower
    • Dimensions: 7 x 7
    Eat in kitchen
    • Description: Flooring: Laminate
    • Features: Window Treatments
    • Level: First
    • Dimensions: 18 x 12
    Family room
    • Description: Flooring: Carpet
    • Level: Lower
    • Dimensions: 17 x 13
    Laundry
    • Description: Flooring: Laminate
    • Features: Window Treatments
    • Level: Lower
    • Dimensions: 11 x 11
    Living room
    • Description: Flooring: Laminate
    • Features: Window Treatments
    • Level: First
    • Dimensions: 16 x 14
    Office
    • Description: Flooring: Laminate
    • Features: Window Treatments
    • Level: Lower
    • Dimensions: 18 x 9
    Utility room
    • Level: Lower
    • Dimensions: 11 x 6
    Heating
    • Forced Air, Gas
    Cooling
    • Central Air
    Appliances
    • Included: Dryer, Dishwasher, Disposal, Microwave, Range, Refrigerator, Washer
    • Laundry: Electric Dryer Hookup, Lower Level, Laundry Tub, Sink
    Features
    • Ceiling Fan(s), Granite Counters, Kitchen Island
    • Basement: Finished,Partial,Sump Pump
    • Has fireplace: No
    Interior area
    • Total structure area: 1,500
    • Total interior livable area: 1,500 sqft
    • Finished area above ground: 1,500

    Property

    Parking
    • Parking features: Garage, Paved
    • Garage spaces: 1
    Features
    • Levels: Three Or More,Multi/Split
    • Patio & porch: Deck
    • Exterior features: Fire Pit
    Lot
    • Size: 8,398 Square Feet
    • Features: Wooded
    Details
    • Additional parcels included: 6715886
    • Parcel number: 6715887

    Construction

    Type & style
    • Home type: SingleFamily
    • Architectural style: Split Level
    • Property subtype: Single Family Residence
    Materials
    • Vinyl Siding
    • Roof: Asphalt,Fiberglass
    Condition
    • Year built: 1960

    Utilities & green energy

    • Sewer: Public Sewer
    • Water: Public

    Community & HOA

    Community
    • Security: Carbon Monoxide Detector(s), Smoke Detector(s)
    • Subdivision: Park Heights Estate #2
    HOA
    • Has HOA: No
    Location
    • Region: Akron

    Financial & listing details

    • Price per square foot: $173/sqft
    • Tax assessed value: $157,820
    • Annual tax amount: $2,873
    • Date on market: 10/10/2024
    • Cumulative days on market: 33 days
    • Listing agreement: Exclusive Right To Sell

    Price history

    DateEventPrice
    11/13/2024Pending sale$245,000-5.8%$163/sqft
    Source: MLS Now #5073637 Report a problem
    11/12/2024Sold$260,000+6.1%$173/sqft
    Source: MLS Now #5073637 Report a problem
    10/18/2024Contingent$245,000$163/sqft
    Source: MLS Now #5073637 Report a problem
    10/10/2024Listed for sale$245,000+89.9%$163/sqft
    Source: MLS Now #5073637 Report a problem
    8/18/2015Sold$129,000+3.2%$86/sqft
    Source: MLS Now #3717742 Report a problem
    6/11/2015Listed for sale$125,000+257.1%$83/sqft
    Source: Keller Williams Legacy Group #3717742 Report a problem
    10/6/2014Sold$35,000$23/sqft
    Source: Agent Provided Report a problem
    5/2/2014Pending sale$35,000$23/sqft
    Source: transaction realty #3468429 Report a problem
    4/22/2014Price change$35,000-12.3%$23/sqft
    Source: transaction realty #3468429 Report a problem
    3/27/2014Price change$39,900-7%$27/sqft
    Source: transaction realty #3468429 Report a problem
    2/25/2014Price change$42,900-6.5%$29/sqft
    Source: transaction realty #3468429 Report a problem
    1/13/2014Listed for sale$45,900-8%$31/sqft
    Source: transaction realty #3468429 Report a problem
    9/27/2013Listing removed$49,900$33/sqft
    Source: Coldwell Banker Hunter Realty #3423096 Report a problem
    9/19/2013Price change$49,900-9.1%$33/sqft
    Source: Coldwell Banker Hunter Realty #3423096 Report a problem
    8/7/2013Price change$54,900-8.3%$37/sqft
    Source: Coldwell Banker Hunter Realty #3423096 Report a problem
    7/3/2013Listed for sale$59,900$40/sqft
    Source: Coldwell Banker Hunter Realty #3423096 Report a problem

    Public tax history

    YearProperty taxesTax assessment
    2025$3,483 +0.2%$55,230
    2024$3,477 +21%$55,230
    2023$2,873 +6.5%$55,230 +35.7%
    2022$2,697 -0.1%$40,709
    2021$2,699 $40,709
    2020-- $40,709 -3.9%
    2019$3,037 +1.4%$42,361 +0%
    2018$2,995 +139.8%$42,360
    2017$1,249 $42,360 +11%
    2016$1,249 $38,150
    2015$1,249 -32.6%$38,150 +130.5%
    2014$1,854 -19.9%$16,550 -46.9%
    2013$2,315 -3%$31,160
    2012$2,388 +24.5%$31,160 0%
    2011$1,917 -7.9%$31,168 -12.2%
    2010$2,081 $35,491
    2009-- $35,491
    2008$2,313 +6.2%$35,491 +1.9%
    2007$2,179 +0.6%$34,840
    2006$2,165 +16.9%$34,840 +0%
    2005$1,853 $34,839 +9.1%
    2004-- $31,941
    2003$1,774 +12.6%$31,941
    2002$1,576 +30%$31,941 +44.4%
    2001$1,212 +17.1%$22,114
    2000$1,035 $22,114
    Find assessor info on the county website

    Neighborhood: Northwest Akron

    Nearby schools

    GreatSchools rating
    Schools provided by the listing agent
    • District: Akron CSD - 7701

    Source: MLS Now. This data may not be complete. We recommend contacting the local school district to confirm school assignments for this home.

    Get a cash offer in 3 minutes
    Find out how much your home could sell for in as little as 3 minutes with a no-obligation cash offer.
    Estimated market value
    $268,700
    Get a cash offer in 3 minutes
    Find out how much your home could sell for in as little as 3 minutes with a no-obligation cash offer.
    Estimated market value
    $268,700