Skip main navigation
Sold for $496,500
  • Listed by: Re/Max Partners • Rob Arrietta • Contact: 951-278-8755
    Bought with: ONE WEST REALTY
    $496,500

    1366 Woodbrook Way, Corona, CA 92882

    3beds
    1,566sqft
    Manufactured Home
    Built in 2010
    6,098 Square Feet Lot
    $496,500 Zestimate®
    $317/sqft
    $3,112 Estimated rent

    Home value

    $496,500

    $457,000 - $541,000

    $3,112/mo

    Zestimate® history
    Loading
    Loading...

    Owner options

    List your home for rent

    $3,112/mo

    Rent Zestimate®

    Find your next renter with Zillow Rental Manager. Plus, with online applications, you can quickly screen prospective tenants – for free.

    Learn more

    $3,112/mo

    Rent Zestimate®

    Refinance and save

    $3,490/mo

    Est. payment

    Refinancing to a lower rate could help reduce your monthly payments and save thousands over the life of the loan.

    See today's rates

    $3,490/mo

    Est. payment

    Explore your selling options

    Work with a Zillow partner agent

    Leverage their expertise and Zillow's premium Showcase listings to get your home seen by more buyers.

    Get started

    List with your own agent

    Get your home in front of millions of buyers by listing it on Zillow.

    Learn how to do it

    Sell it yourself

    Take full control of how buyers see your home on Zillow by listing For Sale by Owner (FSBO).

    List your home

    What's special

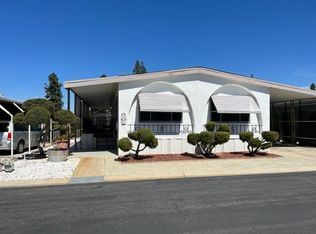
    Welcome to The Village Grove Mobile Home Estates — a peaceful 55+ planned-unit development in Corona, CA where you purchase the land with your manufactured home. This beautifully maintained 2010 residence enjoys the BEST location in the park with a large, serene front porch overlooking the community greenbelt with a gently running stream, footpaths, a charming bridge and refreshing afternoon breezes — perfect for morning coffee or sunset listening. Inside, an open-concept living room flows to a bright kitchen with breakfast bar and adjoining dining area, creating an inviting space for entertaining or everyday living. Relax in the custom walk-in jetted tub with shower — designed for comfort and accessibility. Practical features include a spacious carport and driveway with room for up to 5 vehicles, a private workshop for projects and a separate storage shed for seasonal items. There are no space-rent fees; just a low HOA fee of $373 per quarter. The HOA enhances resort-style living with a swimming pool, spa, large clubhouse, library and extensive walking paths for exercise and socializing. Convenience is unmatched — grocery store, liquor shop, donut shop, dry cleaners and a restaurant are all just one block away. This home combines ownership of the land, tranquility, functionality and unbeatable location in Village Grove — a must-see for active adults seeking comfort and community. Schedule your showing today.

    Zillow last checked:

    Listing updated:

    Listed by:

    Rob Arrietta DRE #00831652 951-278-2000,

    Re/Max Partners

    Bought with:

    LORENA GUZMAN, DRE #02056864

    ONE WEST REALTY

    Source: CRMLS,MLS#: IG26114258MLS LogoOriginating MLS: California Regional MLS

    Facts & features

    Interior

    Bedrooms & bathrooms
    • Bedrooms: 3
    • Bathrooms: 2
    • Full bathrooms: 2
    • Main level bathrooms: 2
    • Main level bedrooms: 3
    Rooms
    • Room types: Bedroom, Kitchen, Laundry, Living Room, Primary Bathroom, Primary Bedroom, Other
    Primary bedroom
    • Features: Main Level Primary
    Bedroom
    • Features: All Bedrooms Down
    Bedroom
    • Features: Bedroom on Main Level
    Bathroom
    • Features: Dual Sinks, Jetted Tub, Soaking Tub, Tub Shower, Walk-In Shower
    Kitchen
    • Features: Kitchen/Family Room Combo
    Other
    • Features: Walk-In Closet(s)
    Heating
    • Central, Forced Air, Natural Gas
    Cooling
    • Central Air
    Appliances
    • Included: Dishwasher, Gas Range, Microwave, Refrigerator, Water To Refrigerator, Water Heater
    • Laundry: Inside, Laundry Room
    Features
    • Beamed Ceilings, Breakfast Bar, Ceiling Fan(s), Cathedral Ceiling(s), High Ceilings, Country Kitchen, Living Room Deck Attached, Storage, All Bedrooms Down, Bedroom on Main Level, Main Level Primary, Walk-In Closet(s)
    • Flooring: Carpet, Laminate, Vinyl
    • Has fireplace: No
    • Fireplace features: None
    • Common walls with other units/homes: No Common Walls
    Interior area
    • Total interior livable area: 1,566 sqft

    Property

    Parking
    • Total spaces: 4
    • Parking features: Attached Carport, Concrete, Carport, Driveway Level, Driveway
    • Carport spaces: 2
    • Uncovered spaces: 2
    Accessibility
    • Accessibility features: Customized Wheelchair Accessible, No Stairs, Accessible Approach with Ramp
    Features
    • Levels: One
    • Stories: 1
    • Entry location: 1
    • Patio & porch: Front Porch, Patio, Wood
    • Exterior features: Awning(s), Rain Gutters
    • Pool features: Community, In Ground, Association
    • Has spa: Yes
    • Spa features: Association, Community, In Ground
    • Has view: Yes
    • View description: Park/Greenbelt, Creek/Stream
    • Has water view: Yes
    • Water view: Creek/Stream
    • Waterfront features: Stream
    Lot
    • Size: 6,098 Square Feet
    • Features: Back Yard, Front Yard, Greenbelt, Irregular Lot, Level, Yard
    Details
    • Additional structures: Shed(s), Workshop
    • Parcel number: 103274032
    • Special conditions: Standard

    Construction

    Type & style
    • Home type: MobileManufactured
    • Architectural style: Modern
    • Property subtype: Manufactured Home
    Materials
    • Drywall, Frame, Wood Siding
    • Foundation: Permanent
    Condition
    • Turnkey
    • New construction: No
    • Year built: 2010

    Utilities & green energy

    • Sewer: Public Sewer
    • Water: Public
    • Utilities for property: Cable Available, Electricity Connected, Natural Gas Connected, Phone Available, Sewer Connected, Underground Utilities, Water Connected

    Community & HOA

    Community
    • Features: Gutter(s), Park, Street Lights, Suburban, Pool
    • Security: Carbon Monoxide Detector(s), Smoke Detector(s)
    • Senior community: Yes
    • Subdivision: Village Grove Mh Estates
    HOA
    • Has HOA: Yes
    • Amenities included: Clubhouse, Fitness Center, Meeting Room, Pool, RV Parking, Spa/Hot Tub, Trail(s), Trash
    • HOA fee: $373 quarterly
    • HOA name: Village Grove Mobilehome Owners Assoc
    • HOA phone: 951-734-7421
    Location
    • Region: Corona

    Financial & listing details

    • Price per square foot: $317/sqft
    • Tax assessed value: $331,454
    • Annual tax amount: $3,688
    • Date on market: 5/27/2026
    • Cumulative days on market: 8 days
    • Listing terms: Cash,Cash to New Loan,Conventional,FHA,Government Loan
    • Road surface type: Paved

    Price history

    DateEventPrice
    7/6/2026Sold$496,500-6.1%$317/sqft
    Source: CRMLS #IG26114258 Report a problem
    7/2/2026Pending sale$528,500$337/sqft
    Source: CRMLS #IG26114258 Report a problem
    6/5/2026Contingent$528,500$337/sqft
    Source: CRMLS #IG26114258 Report a problem
    5/28/2026Listed for sale$528,500+88.8%$337/sqft
    Source: CRMLS #IG26114258 Report a problem
    4/13/2016Sold$280,000$179/sqft
    Source: Public Record Report a problem
    2/19/2016Pending sale$280,000$179/sqft
    Source: California Regional MLS #PW16032189 Report a problem
    2/17/2016Listed for sale$280,000+51.4%$179/sqft
    Source: California Regional MLS #PW16032189 Report a problem
    10/10/2012Sold$185,000-6.3%$118/sqft
    Source: Public Record Report a problem
    8/9/2012Listed for sale$197,500+229.2%$126/sqft
    Source: Humpherys Homes & Estates #120039952 Report a problem
    11/20/2003Sold$60,000$38/sqft
    Source: Public Record Report a problem

    Public tax history

    YearProperty taxesTax assessment
    2025$3,688 +3.4%$331,454 +2%
    2024$3,566 +1.4%$324,956 +2%
    2023$3,516 +1.9%$318,585 +2%
    2022$3,450 +2.1%$312,339 +2%
    2021$3,380 +1.1%$306,216 +1%
    2020$3,342 +2.4%$303,078 +2%
    2019$3,263 +2.3%$297,137 +2%
    2018$3,189 +2.6%$291,311 +2%
    2017$3,109 $285,600 +48.4%
    2016$3,109 +51.3%$192,439 +1.5%
    2015$2,055 +3.8%$189,550 +2%
    2014$1,980 $185,839 +0.5%
    2013-- $185,000 +52.9%
    2012-- $121,000 +15.2%
    2011-- $105,000 +19.2%
    2010-- $88,112 -0.2%
    2009-- $88,324 +2%
    2008-- $86,593 +2%
    2007-- $84,896 +2%
    2006-- $83,232 +2%
    2005-- $81,600 +75.3%
    2003-- $46,543 +2%
    2002-- $45,631 +2%
    2001$500 +1.3%$44,737 +2%
    2000$494 $43,860
    Find assessor info on the county website

    Neighborhood: 92882

    Nearby schools

    GreatSchools rating
    Get a cash offer in 3 minutes
    Find out how much your home could sell for in as little as 3 minutes with a no-obligation cash offer.
    Estimated market value
    $496,500
    Get a cash offer in 3 minutes
    Find out how much your home could sell for in as little as 3 minutes with a no-obligation cash offer.
    Estimated market value
    $496,500