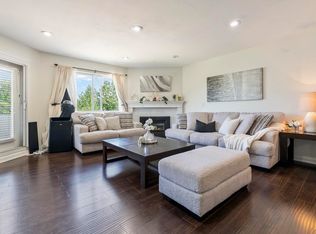
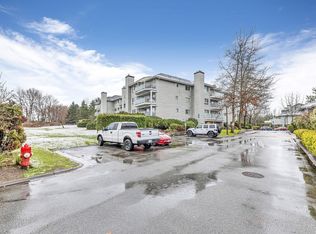
Spacious, bright garden-level townhome offering exceptional value! This beautifully renovated 2 bedrm (bedroom w French doors doesn't have a window/closet) features an open-concept living, dining, & kit area w updated appliances, ample cabinetry, laminate flooring, & a cozy gas fp. Updated w laminate flooring, backsplash, fixtures, tile, & more, this move-in-ready home also includes a large laundry/storage room & a generous primary bedrm w a full-length closet. Enjoy sunny western exposure, a private patio overlooking quiet green space, & convenient gated parking w direct access to your back door. Located beside the 164-acre Bear Creek Park w trails, outdoor pool, arts centre, sports facilities, and children's water park. Pet-friendly community.
For sale
C$447,000
13660 84th Ave #3, Surrey, BC V3W 0T6
2beds
1,044sqft
Townhouse
Built in 1995
-- sqft lot
$-- Zestimate®
C$428/sqft
C$366/mo HOA
What's special
Spacious bright garden-level townhomeBeautifully renovatedUpdated appliancesAmple cabinetryLaminate flooringSunny western exposure
- 44 days
- 46
- 4
Zillow last checked:
Listing updated:
Listed by:
Oana Ardelean,
Sutton Group-West Coast Realty Brokerage,
Anca Ardelean,
Sutton Group-West Coast Realty
Source: Greater Vancouver REALTORS®,MLS®#: R3149824 Originating MLS®#: Fraser Valley
Originating MLS®#: Fraser ValleyFacts & features
Interior
Bedrooms & bathrooms
- Bedrooms: 2
- Bathrooms: 1
- Full bathrooms: 1
Heating
- Baseboard, Electric, Natural Gas
Appliances
- Included: Washer/Dryer, Dishwasher, Refrigerator, Stove
- Laundry: In Unit
Features
- Windows: Window Coverings
- Basement: None
- Number of fireplaces: 1
- Fireplace features: Gas
Interior area
- Total structure area: 1,044
- Total interior livable area: 1,044 sqft
Video & virtual tour
Property
Parking
- Total spaces: 1
- Parking features: Underground, Guest, Rear Access, Side Access, Asphalt
- Has garage: Yes
Accessibility
- Accessibility features: Wheelchair Access
Features
- Levels: One
- Stories: 1
- Entry location: Ground Level Unit
- Exterior features: Garden
- Has view: Yes
- View description: garden, cedar trees
Lot
- Features: Central Location, Private, Recreation Nearby
Construction
Type & style
- Home type: Townhouse
- Architectural style: Ground Level Unit
- Property subtype: Townhouse
- Attached to another structure: Yes
Condition
- Year built: 1995
Community & HOA
Community
- Features: Gated, Near Shopping
- Security: Prewired
- Subdivision: Trails At Bear Creek Park
HOA
- Has HOA: Yes
- Amenities included: Clubhouse, Caretaker, Trash, Maintenance Grounds, Gas, Management
- HOA fee: C$366 monthly
Location
- Region: Surrey
Financial & listing details
- Price per square foot: C$428/sqft
- Annual tax amount: C$2,338
- Date on market: 7/24/2026
- Ownership: Freehold Strata
- Road surface type: Paved
Price history
Price history is unavailable.
Public tax history
Tax history is unavailable.
Climate risks
Neighborhood: Newton

Similar homes
- C$449,0002 bd1 ba940 sqft13680 84th Ave #405, Surrey, BC V3W 0T6For Sale
 MLS ID #R3111757, Hayden Simon, Century 21 Creekside Realty (Agassiz) Brokerage. Greater Vancouver REALTORS®
 - C$529,0002 bd2 ba1.1k sqft13680 84th Ave #401, Surrey, BC V3W 0T6For Sale
 MLS ID #R3154846, Katrina Amurao - PREC, eXp Realty of Canada Inc. Brokerage. Greater Vancouver REALTORS®
 - C$545,0002 bd2 ba1.2k sqft13680 84th Ave #307, Surrey, BC V3W 0T6For Sale
 MLS ID #R3156680, Yuvraj Palhan, YPA Your Property Agent Brokerage. Greater Vancouver REALTORS®
 - C$479,0002 bd2 ba985 sqft13733 74th Ave #316, Surrey, BC V3W 1B8For Sale
 MLS ID #R3158359, Barry Liang, Skyline West Realty Brokerage. Greater Vancouver REALTORS®
