Spacious Greenbelt Retreat – Beautifully Updated & Move-In Ready - Nestled in one of Mutual 1’s most tranquil, park-like greenbelt settings, this beautifully cared-for 1-bedroom, 1-bath home offers peaceful views, inviting natural light, and thoughtful modern touches throughout. Fresh interior paint and new drapes in the living room and bedroom enhance the home’s crisp, refreshed feel, while the hardwood-style laminate flooring creates a seamless, elegant flow from room to room. Skylights in both the kitchen and bathroom bathe the space in soft, uplifting daylight.
The well-appointed kitchen features built-in all-electric appliances—including a refrigerator, stovetop, microwave, and single wall oven—perfect for everyday convenience. A mini-split heating and air conditioning system ensures ideal comfort in every season. Step outside to the charming front patio, an ideal spot to unwind and enjoy the serene greenbelt views. Parking is conveniently located to unit.
Perfectly positioned near the Aquatic Center, Amphitheater, Golf Course, Clubhouse, and community offices, this home places you at the center of Leisure World’s celebrated 55+ lifestyle. Enjoy premier amenities including a 9-hole golf course, swimming pool, Jacuzzi, fitness center, table tennis, shuffleboard, billiards, pickleball, and bocce ball. Explore six active clubhouses featuring art studios, sewing and crafts rooms, well-equipped woodshops, lapidary, pool tables, and over 200 dynamic clubs offering endless opportunities for creativity, connection, and recreation.
On-site conveniences elevate everyday living with a library, Friends of the Library bookstore, credit union, Health Care Center, pharmacy, post office, and café—all within a secure, guard-gated community known for its friendly atmosphere and vibrant social offerings. And with beaches, shopping, dining, entertainment, and major freeways just minutes away, this location truly blends ease and coastal accessibility.
Combining classic Leisure World charm with tasteful updates and an unbeatable greenbelt setting, this move-in-ready home offers exceptional value, comfort, and an uplifting lifestyle—an opportunity not to be missed.
Sold for $245,000
Listed by: RE/MAX College Park Realty • Raquel Dominguez • Contact: 562-453-5838
Bought with: RE/MAX TerraSol
$245,000
13660 Annandale Dr #22K-M1, Seal Beach, CA 90740
1beds
600sqft
Stock Cooperative
Built in 1963
-- sqft lot
$244,900 Zestimate®
$408/sqft
$2,421 Estimated rent
Home value
$244,900
Estimated sales range
Not available
$2,421/mo
Zestimate® history
Owner options
List your home for rent
$2,421/mo
Rent Zestimate®
Find your next renter with Zillow Rental Manager. Plus, with online applications, you can quickly screen prospective tenants – for free.
$2,421/mo
Rent Zestimate®
Refinance and save
$1,899/mo
Est. payment
Refinancing to a lower rate could help reduce your monthly payments and save thousands over the life of the loan.
$1,899/mo
Est. payment
Explore your selling options
Work with a Zillow partner agent
Leverage their expertise and Zillow's premium Showcase listings to get your home seen by more buyers.
Get startedList with your own agent
Get your home in front of millions of buyers by listing it on Zillow.
Learn how to do itSell it yourself
Take full control of how buyers see your home on Zillow by listing For Sale by Owner (FSBO).
List your homeWhat's special
Peaceful viewsFresh interior paintSerene greenbelt viewsCharming front patioBuilt-in all-electric appliancesWell-appointed kitchenHardwood-style laminate flooring
Zillow last checked:
Listing updated:
Listed by:
Raquel Dominguez DRE #01949743 562-453-5838,
RE/MAX College Park Realty,
David Dominguez DRE #01950701,
RE/MAX College Park Realty
Bought with:
Lorraine Thielen, DRE #01101238
RE/MAX TerraSol
Source: CRMLS,MLS#: PW25256324 Originating MLS: California Regional MLS
Originating MLS: California Regional MLSFacts & features
Interior
Bedrooms & bathrooms
- Bedrooms: 1
- Bathrooms: 1
- Full bathrooms: 1
- Main level bathrooms: 1
- Main level bedrooms: 1
Rooms
- Room types: Bedroom, Living Room
Bedroom
- Features: All Bedrooms Down
Bedroom
- Features: Bedroom on Main Level
Bathroom
- Features: Bidet, Bathtub, Laminate Counters, Low Flow Plumbing Fixtures, Vanity, Walk-In Shower
Kitchen
- Features: Butler's Pantry, Kitchen/Family Room Combo, Laminate Counters, Pots & Pan Drawers
Cooling
- Electric, Heat Pump
Appliances
- Included: Built-In Range, Electric Cooktop, Electric Oven, Electric Water Heater, Disposal, Microwave, Refrigerator
- Laundry: None
Features
- Built-in Features, Ceiling Fan(s), Cathedral Ceiling(s), Eat-in Kitchen, High Ceilings, Laminate Counters, Open Floorplan, Pantry, All Bedrooms Down, Bedroom on Main Level
- Flooring: Laminate, Vinyl
- Doors: Panel Doors
- Windows: Drapes, Screens, Skylight(s)
- Has fireplace: No
- Fireplace features: None
- Common walls with other units/homes: 2+ Common Walls
Interior area
- Total interior livable area: 600 sqft
Property
Parking
- Total spaces: 1
- Parking features: Assigned, Concrete, Carport, Detached Carport, RV Access/Parking, One Space, On Street, Side By Side, Storage
- Garage spaces: 1
- Has carport: Yes
Accessibility
- Accessibility features: Accessible Doors
Features
- Levels: One
- Stories: 1
- Entry location: sidewalk
- Patio & porch: Concrete, Covered, Front Porch, Patio
- Exterior features: Rain Gutters
- Pool features: Community, Diving Board, Fenced, Electric Heat, Heated, Lap, Association
- Has spa: Yes
- Spa features: Community, Heated, Private
- Fencing: Block
- Has view: Yes
- View description: None
Lot
- Size: 800 Square Feet
- Features: Close to Clubhouse, Front Yard, Garden, Greenbelt, Lawn, Sprinkler System
Details
- Additional structures: Storage
- Parcel number: 94725213
- Special conditions: Standard
Construction
Type & style
- Home type: Cooperative
- Architectural style: Bungalow
- Property subtype: Stock Cooperative
- Attached to another structure: Yes
Materials
- Roof: Composition,Shingle
Condition
- Repairs Cosmetic
- New construction: No
- Year built: 1963
Utilities & green energy
- Electric: 220 Volts in Kitchen
- Sewer: Public Sewer
- Water: Public
- Utilities for property: Cable Available, Cable Connected, Electricity Available, Electricity Connected, Phone Connected, Sewer Connected, Water Available, Water Connected
Green energy
- Energy efficient items: Appliances, Roof
- Construction elements: Recycled Materials
- Water conservation: Low-Flow Fixtures, Water-Smart Landscaping, Water Recycling
Community & HOA
Community
- Features: Curbs, Golf, Street Lights, Sidewalks, Gated, Pool
- Security: Carbon Monoxide Detector(s), Fire Detection System, Gated with Guard, Gated Community, Gated with Attendant, 24 Hour Security, Smoke Detector(s)
- Senior community: Yes
- Subdivision: Leisure World (Lw)
HOA
- Has HOA: Yes
- Amenities included: Bocce Court, Billiard Room, Clubhouse, Electricity, Fitness Center, Golf Course, Maintenance Grounds, Meeting/Banquet/Party Room, Maintenance Front Yard, Outdoor Cooking Area, Barbecue, Picnic Area, Paddle Tennis, Pickleball, Pool, Racquetball, Recreation Room, RV Parking, Guard, Sauna, Spa/Hot Tub
- Services included: Pest Control
- HOA fee: $515 monthly
- HOA name: Golden Rain
- HOA phone: 562-431-6586
Location
- Region: Seal Beach
Financial & listing details
- Price per square foot: $408/sqft
- Date on market: 11/19/2025
- Cumulative days on market: 5 days
- Listing terms: Cash
- Road surface type: Paved
Price history
| Date | Event | Price |
|---|---|---|
| 1/20/2026 | Sold | $245,000+2.1%$408/sqft |
Source:  CRMLS #PW25256324 Report a problem CRMLS #PW25256324 Report a problem | ||
| 11/30/2025 | Pending sale | $240,000$400/sqft |
Source: CRMLS #PW25256324 Report a problem | ||
| 11/20/2025 | Listed for sale | $240,000$400/sqft |
Source: CRMLS #PW25256324 Report a problem | ||
Public tax history
Tax history is unavailable.
Neighborhood: 90740
Nearby homes
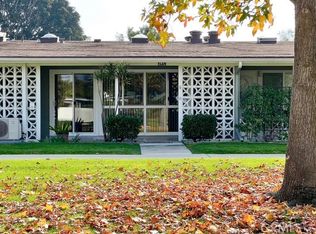
- $275,0001 bd1 ba600 sqft13660 Annandale Dr #M1-24C, Seal Beach, CA 90740Sold
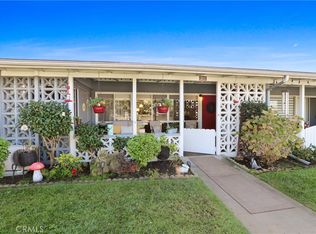
- $248,0001 bd1 ba600 sqft13660 Annandale Dr #22I-M1, Seal Beach, CA 90740Sold
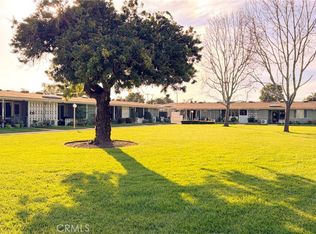
- $343,0002 bd1 ba750 sqft13660 Annandale Dr #M1-24A, Seal Beach, CA 90740Sold
- $240,0001 bd1 ba600 sqft13660 Annandale Dr #M1-24I, Seal Beach, CA 90740Sold

- $199,9991 bd1 ba800 sqft13660 Annandale Dr APT 23H, Seal Beach, CA 90740Pending
- $243,5001 bd1 ba600 sqft13660 Annandale Dr #24J, Seal Beach, CA 90740Off Market
- $245,5001 bd1 ba600 sqft13660 Annandale Dr #M1-23K, Seal Beach, CA 90740Off Market
- $246,9001 bd1 ba600 sqft13660 Annandale Dr #22H, Seal Beach, CA 90740Off Market
Nearby schools
GreatSchools rating
- 8/10Francis Hopkinson Elementary SchoolGrades: K-5Distance: 1.1 mi
- 8/10Oak Middle SchoolGrades: 6-8Distance: 2.8 mi
- 10/10Los Alamitos High SchoolGrades: 9-12Distance: 3.2 mi


Get pre-qualified for a loan
At Zillow Home Loans, we can pre-qualify you in as little as 5 minutes with no impact to your credit score.An equal housing lender. NMLS #10287.
- California
- Orange County
- Seal Beach
- 90740
- 13660 Annandale Dr Unit 22K-M1
