Skip main navigation
Sold for $950,000
  • $950,000

    13660 Bandanero Dr, Peyton, CO 80831

    5beds
    4,530sqft
    Single Family Residence
    Built in 2013
    2.86 Acres Lot
    $925,900 Zestimate®
    $210/sqft
    $3,915 Estimated rent

    Home value

    $925,900

    $880,000 - $981,000

    $3,915/mo

    Zestimate® history
    Loading
    Loading...

    Owner options

    List your home for rent

    $3,915/mo

    Rent Zestimate®

    Find your next renter with Zillow Rental Manager. Plus, with online applications, you can quickly screen prospective tenants – for free.

    Learn more

    $3,915/mo

    Rent Zestimate®

    Refinance and save

    $5,457/mo

    Est. payment

    Refinancing to a lower rate could help reduce your monthly payments and save thousands over the life of the loan.

    See today's rates

    $5,457/mo

    Est. payment

    Explore your selling options

    Work with a Zillow partner agent

    Leverage their expertise and Zillow's premium Showcase listings to get your home seen by more buyers.

    Get started

    List with your own agent

    Get your home in front of millions of buyers by listing it on Zillow.

    Learn how to do it

    Sell it yourself

    Take full control of how buyers see your home on Zillow by listing For Sale by Owner (FSBO).

    List your home

    What's special

    Gorgeous fireplaceNewly fenced yardRv parking padWalkout patioFinished basementOversized showerCovered composite deck
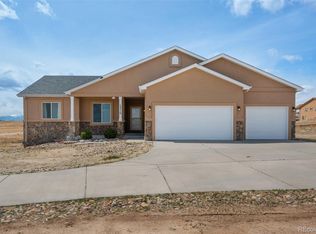
    Captivating Custom Home on Nearly 3 Acres with Stunning Views in 4 Way Ranch! Discover your dream home in the highly sought-after 4 Way Ranch community, just minutes from Falcon’s bustling hub of shopping, dining, and services. This meticulously upgraded custom home has no HOA, allowing you to bring your boats, RVs, and trailers. As you step inside, you’re welcomed by soaring vaulted ceilings, a gorgeous fireplace, and an expansive, gourmet kitchen featuring double ovens, gas cooktop, a massive island, and breathtaking views of Pikes Peak. Step out onto the covered composite deck to soak in more stunning views or enjoy the year-round relaxation of the included hot tub. The spacious main-level primary suite offers a private retreat, complete with a sitting area, deck access, and a newly designed luxurious five-piece bath featuring a modern freestanding tub, oversized shower, and spacious walk-in closet. The main level also boasts two additional bedrooms, a full bath, a powder room, a formal dining room, and a convenient laundry room. The finished basement is a haven for entertainment, with a walkout patio, large windows, a wet bar, and a home theater room with a brand new screen and projector. Two additional bedrooms, one with a large walk-in closet, a full bathroom, and over 350 square feet of storage space round out this impressive lower level. The oversized 4-car garage has space for a workshop or toys and there's an RV parking pad adjacent to the garage. Home has been beautifully renovated and includes: Brand-new interior and exterior paint, New hardwood, tile, and carpet with premium padding, Updated bathrooms with new vanities, toilets, and fixtures, New blinds and light fixtures, New appliances and countertops, New backsplash in the kitchen and bathrooms, and a newly fenced yard with electronic doggy door. This one-of-a-kind home is truly turnkey and ready for its next owners. Don’t miss your opportunity to make this remarkable property yours!

    Zillow last checked:

    Listing updated:

    Listed by:

    Tamara San Agustin ABR MRP 719-339-8832,

    San Agustin Realty Inc.

    Bought with:

    Bonnie Schwam

    Exp Realty LLC

    Source: elevateMLS,MLS#: 5586342MLS Logo

    Facts & features

    Interior

    Bedrooms & bathrooms
    • Bedrooms: 5
    • Bathrooms: 4
    • Full bathrooms: 3
    • 1/2 bathrooms: 1
    Basement
    • Area: 2235
    Heating
    • Forced Air, Natural Gas
    Cooling
    • Ceiling Fan(s), Central Air
    Appliances
    • Included: Dishwasher, Disposal, Double Oven, Dryer, Gas in Kitchen, Microwave, Refrigerator, Washer
    Features
    • High Speed Internet, Pantry, Smart Thermostat
    • Flooring: Carpet, Tile, Wood
    • Windows: Window Coverings
    • Basement: Full,Partially Finished
    • Has fireplace: Yes
    • Fireplace features: Gas
    Interior area
    • Total structure area: 4,530
    • Total interior livable area: 4,530 sqft
    • Finished area above ground: 2,295
    • Finished area below ground: 2,235

    Property

    Parking
    • Total spaces: 4
    • Parking features: Attached, Garage Door Opener, Oversized
    • Attached garage spaces: 4
    Features
    • Patio & porch: Composite
    • Has view: Yes
    • View description: Mountain(s)
    Lot
    • Size: 2.86 Acres
    Details
    • Parcel number: 4232103008

    Construction

    Type & style
    • Home type: SingleFamily
    • Architectural style: Ranch
    • Property subtype: Single Family Residence
    Materials
    • Stone, Stucco
    • Foundation: Walk Out
    • Roof: Composite Shingle
    Condition
    • Existing Home
    • New construction: No
    • Year built: 2013

    Utilities & green energy

    • Water: Assoc/Distr
    • Utilities for property: Electricity Available, Phone Available

    Community & HOA

    Location
    • Region: Peyton

    Financial & listing details

    • Price per square foot: $210/sqft
    • Tax assessed value: $748,569
    • Annual tax amount: $5,629
    • Date on market: 12/12/2024
    • Listing terms: Cash,Conventional,VA Loan

    Price history

    DateEventPrice
    1/28/2025Sold$950,000-4%$210/sqft
    Source: elevateMLS #5586342 Report a problem
    1/6/2025Contingent$989,500$218/sqft
    Source: elevateMLS #5586342 Report a problem
    12/25/2024Price change$989,500-1%$218/sqft
    Source: elevateMLS #5586342 Report a problem
    12/12/2024Listed for sale$999,500+29.8%$221/sqft
    Source: elevateMLS #5586342 Report a problem
    12/22/2023Sold$770,000+2.7%$170/sqft
    Source: elevateMLS #2201460 Report a problem
    12/8/2023Listed for sale$749,900+21.1%$166/sqft
    Source: elevateMLS #2201460 Report a problem
    12/30/2020Sold$619,000$137/sqft
    Source: Public Record Report a problem
    9/29/2020Sold$619,000-1.6%$137/sqft
    Source: Agent Provided Report a problem
    4/16/2020Listed for sale$629,000+30.2%$139/sqft
    Source: Galvan And Gardner Real Estate #6015481 Report a problem
    3/6/2014Sold$483,077+621%$107/sqft
    Source: Public Record Report a problem
    5/16/2013Sold$67,000$15/sqft
    Source: Public Record Report a problem

    Public tax history

    YearProperty taxesTax assessment
    2024$5,629 +15.8%$50,150
    2023$4,863 -3.5%$50,150 +23.5%
    2022$5,042 $40,610 -2.8%
    2021-- $41,780 +5.5%
    2020$4,719 +0.4%$39,610
    2019$4,700 +21%$39,610 +16%
    2018$3,885 -5%$34,140
    2017$4,089 +5.3%$34,140 +0.3%
    2016$3,885 -9.4%$34,030
    2015$4,287 +41.9%$34,030 +26.5%
    2014$3,021 $26,910
    2013-- --
    2012-- $12,240
    2011$1,900 $12,240 -29.9%
    2010-- $17,450
    2009-- $17,450 +7.6%
    2008-- $16,220 +32.6%
    2006-- $12,230
    Find assessor info on the county website

    Neighborhood: 80831

    Nearby schools

    GreatSchools rating
    Schools provided by the listing agent
    • District: Falcon-49

    Source: elevateMLS. This data may not be complete. We recommend contacting the local school district to confirm school assignments for this home.

    Get a cash offer in 3 minutes
    Find out how much your home could sell for in as little as 3 minutes with a no-obligation cash offer.
    Estimated market value
    $925,900
    Get a cash offer in 3 minutes
    Find out how much your home could sell for in as little as 3 minutes with a no-obligation cash offer.
    Estimated market value
    $925,900