Experience the perfect blend of modern comfort and country living with this beautiful custom-built home, constructed in 2016. Located in the serene setting of New York, Texas, this spacious residence sits on 2 picturesque acres, complete with a charming pond. This property offers an abundance of natural beauty and thoughtful design, perfect for those seeking a peaceful retreat. The inviting family room features a large stone fireplace, creating a cozy ambiance, along with a floating shelf and area for a mounted TV. Adjacent, the dining room showcases a stunning wall of 10-foot-tall windows, allowing for breathtaking views of the surrounding landscape and filling the space with natural light. The well-appointed kitchen is a cook’s delight, equipped with a large island/breakfast bar, pullout cabinet pantry, and a walk-in pantry for ample storage. The wall of windows and a door leading to the covered patio make this space perfect for entertaining while enjoying the tranquil outdoor setting. The master suite is a true sanctuary, featuring a wall of windows with southern exposure and private access to the patio. The en-suite bathroom includes a spacious walk-in shower, a soaking tub for relaxation, and a generous walk-in closet complete with built-in chest of drawers and three levels of hanging space. Throughout the home, you’ll find hardwood floors in the main areas, ceramic tile in the kitchen, bathrooms, and laundry room, and plush carpet in the guest bedrooms. The functional laundry room offers a sink, built-in ironing board, and desk for added convenience. Additional features include an oversized garage with ample storage, a climate-controlled gun safe room, and a versatile workshop equipped with two roll-up doors and a walk-through door. With its custom details, scenic views, and thoughtful layout, this home offers an extraordinary opportunity to enjoy a relaxed country lifestyle. Don’t miss the chance to see it for yourself—schedule a private showing today!
Sold
Price Unknown
13660 County Road 4325, Larue, TX 75770
3beds
2,040sqft
Single Family Residence
Built in 2016
2 Acres Lot
$507,300 Zestimate®
$--/sqft
$2,242 Estimated rent
Home value
$507,300
$431,000 - $599,000
$2,242/mo
Zestimate® history
Owner options
List your home for rent
$2,242/mo
Rent Zestimate®
Find your next renter with Zillow Rental Manager. Plus, with online applications, you can quickly screen prospective tenants – for free.
$2,242/mo
Rent Zestimate®
Refinance and save
Refinancing to a lower rate could help reduce your monthly payments and save thousands over the life of the loan.
Explore your selling options
Work with a Zillow partner agent
Leverage their expertise and Zillow's premium Showcase listings to get your home seen by more buyers.
Get startedList with your own agent
Get your home in front of millions of buyers by listing it on Zillow.
Learn how to do itSell it yourself
Take full control of how buyers see your home on Zillow by listing For Sale by Owner (FSBO).
List your homeWhat's special
Large stone fireplacePlush carpetInviting family roomWall of windowsHardwood floorsCovered patioGenerous walk-in closet
Zillow last checked:
Listing updated:
Listed by:
Kathey Clark 903-539-6263,
Quality Choice Solutions, LLC
Bought with:
NON MEMBER AGENT
Source: GTARMLS,MLS#: 24014440
Facts & features
Interior
Bedrooms & bathrooms
- Bedrooms: 3
- Bathrooms: 2
- Full bathrooms: 2
Rooms
- Room types: Family Room, Utility Room
Primary bedroom
- Features: Master Bedroom Split
Bedroom
- Features: Guest Bedroom Split, Walk-In Closet(s)
- Level: Main
Bathroom
- Features: Shower Only, Tub Only, Shower/Tub, Dressing Area, Double Lavatory, Separate Water Closet, Walk-In Closet(s)
Dining room
- Features: Separate Formal Dining
Kitchen
- Features: Breakfast Bar
Heating
- Central/Electric, Heat Pump
Cooling
- Central Electric
Appliances
- Included: Free-Standing Range, Dishwasher, Disposal, Microwave, Recirculating Water Heater, Electric Water Heater
Features
- Ceiling Fan(s), Pantry
- Flooring: Carpet, Wood, Tile
- Attic: Attic Stairs
- Number of fireplaces: 1
- Fireplace features: One Wood Burning, Two or More, Brick, Stone
Interior area
- Total structure area: 2,040
- Total interior livable area: 2,040 sqft
Property
Parking
- Total spaces: 2
- Parking features: Garage Faces Side, Door w/Opener w/Controls, Workshop in Garage, Other/See Remarks
- Garage spaces: 2
- Has uncovered spaces: Yes
Features
- Levels: One
- Stories: 1
- Patio & porch: Patio Open, Patio Covered, Porch
- Exterior features: Sprinkler System, Gutter(s), Other/See Remarks
- Pool features: None
- Fencing: None
Lot
- Size: 2 Acres
- Features: Rectangular Lot
Details
- Additional structures: Metal Outbuilding(s)
- Parcel number: 312335
- Special conditions: Owner-Agent,As-Is Condition @ Closing
- Other equipment: Satellite Dish
Construction
Type & style
- Home type: SingleFamily
- Architectural style: Traditional
- Property subtype: Single Family Residence
Materials
- Brick and Stone
- Foundation: Slab
- Roof: Composition
Condition
- Year built: 2016
Details
- Warranty included: Yes
Utilities & green energy
- Sewer: Aerobic Septic
- Water: Community, Company: Moore Station Water
- Utilities for property: Underground Utilities, Cable Available
Community & HOA
Community
- Security: Security System, Smoke Detector(s)
- Subdivision: AO147
HOA
- Has HOA: No
Location
- Region: Larue
Financial & listing details
- Tax assessed value: $534,214
- Annual tax amount: $3,450
- Date on market: 9/17/2025
- Listing terms: Conventional,FHA,VA Loan,Cash,USDA Loan
- Road surface type: Paved
Price history
| Date | Event | Price |
|---|---|---|
| 12/20/2024 | Sold | -- |
Source:  GTARMLS #24014440 Report a problem GTARMLS #24014440 Report a problem | ||
| 10/18/2024 | Listed for sale | $575,000$282/sqft |
Source: GTARMLS #24014440 Report a problem | ||
| 8/17/2024 | Listing removed | $575,000$282/sqft |
Source: GTARMLS #24009323 Report a problem | ||
| 8/1/2024 | Price change | $575,000-0.9%$282/sqft |
Source: GTARMLS #24009323 Report a problem | ||
| 7/8/2024 | Listed for sale | $579,999$284/sqft |
Source: GTARMLS #24009323 Report a problem | ||
Public tax history
| Year | Property taxes | Tax assessment |
|---|---|---|
| 2025 | $3,885 +4.3% | $446,468 +10% |
| 2024 | $3,725 +7.9% | $405,880 +10% |
| 2023 | $3,450 -15.9% | $368,982 -16.3% |
| 2022 | $4,104 -10.8% | $440,810 |
| 2021 | $4,603 +10.7% | -- |
| 2020 | $4,156 +3% | -- |
| 2019 | $4,037 -1% | $252,020 -1% |
| 2018 | $4,076 +2% | $254,600 +1.9% |
| 2017 | $3,994 +1458.4% | $249,870 +1822.1% |
| 2016 | $256 | $13,000 |
Find assessor info on the county website
Neighborhood: 75770
Nearby homes
- $--15.38 Acres13633 County Road 4325, Larue, TX 75770Sold
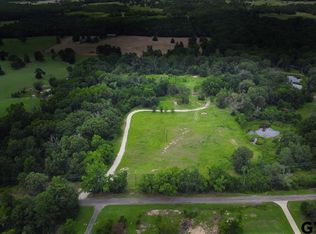
- $189,900-- bd1 ba1.1k sqft13620 County Road 4325, Larue, TX 75770Off Market
- $408,200-- bd2 ba1.6k sqft13736 County Road 4325, Larue, TX 75770Off Market
- $191,400-- bd1 ba1.2k sqft13750 County Road 4325, Larue, TX 75770Off Market
- $167,600-- bd-- ba1.1k sqft13750 County Road 4325, Larue, TX 75770Off Market
- $27,35110 Acres13750 County Road 4325, Larue, TX 75770Off Market
- $159,900-- bd-- ba-- sqftCounty Road 4325, Larue, TX 75770Off Market
- $82,1994.882 Acres13854 County Road 4325, Larue, TX 75770Off Market
Nearby schools
GreatSchools rating
- 3/10Lapoynor Elementary SchoolGrades: PK-5Distance: 5 mi
- 5/10Lapoynor J High SchoolGrades: 6-8Distance: 5 mi
- 5/10Lapoynor High SchoolGrades: 9-12Distance: 5 mi
Schools provided by the listing agent
- Elementary: LaPoynor
- Middle: La Poynor
- High: La Poynor
Source: GTARMLS. This data may not be complete. We recommend contacting the local school district to confirm school assignments for this home.
Get a cash offer in 3 minutes
Find out how much your home could sell for in as little as 3 minutes with a no-obligation cash offer.
Estimated market value
$507,300
Get a cash offer in 3 minutes
Find out how much your home could sell for in as little as 3 minutes with a no-obligation cash offer.
Estimated market value
$507,300
- Texas
- Henderson County
- Larue
- 75770
- 13660 County Road 4325
Nearby cities
Nearby zip codes
Other Larue Topics
