The perfect 10! Beautiful ranch home situated perfectly on 10 rolling, private acres! This 3b/2.5 home has been meticulously maintained from top to bottom and was custom built with quality 2x6 construction. The main level offers an open floor plan with views from every room and features a high efficiency Fireplace Xtrordinair. The primary suite features a triple doorwall with access to the deck, perfect spot for your morning coffee. The additional bedrooms are spacious ( one is currently being used as a den) and the finished walkout basement is beautifully finished for additional living and entertaining space. Outside features include a horse barn with 2 stalls, water and dirt floors, gorgeous pond and serenity that is unimaginable! Updates include - furnace 2019, newer appliances, freshly painted, new roof being installed next week, deck 2021, updated laundry/mud room, water softener (owned). This home is truly a must see to capture the quality and property. Truly the best of both worlds, feel like you’re in the country but located minutes away from I-75, M-59, Downtown Clarkston, Historic Holly, Schools, and shopping.
Sold for $599,000
$599,000
13660 French Ln, Davisburg, MI 48350
2beds
3,248sqft
Single Family Residence
Built in 1998
10.08 Acres Lot
$611,700 Zestimate®
$184/sqft
$4,118 Estimated rent
Home value
$611,700
$581,000 - $642,000
$4,118/mo
Zestimate® history
Owner options
List your home for rent
$4,118/mo
Rent Zestimate®
Find your next renter with Zillow Rental Manager. Plus, with online applications, you can quickly screen prospective tenants – for free.
$4,118/mo
Rent Zestimate®
Refinance and save
$3,907/mo
Est. payment
Refinancing to a lower rate could help reduce your monthly payments and save thousands over the life of the loan.
$3,907/mo
Est. payment
Explore your selling options
Work with a Zillow partner agent
Leverage their expertise and Zillow's premium Showcase listings to get your home seen by more buyers.
Get startedList with your own agent
Get your home in front of millions of buyers by listing it on Zillow.
Learn how to do itSell it yourself
Take full control of how buyers see your home on Zillow by listing For Sale by Owner (FSBO).
List your homeWhat's special
Gorgeous pondFreshly paintedHigh efficiency fireplace xtrordinairSerenity that is unimaginableNewer appliances
Zillow last checked:
Listing updated:
Listed by:
Sarah Jones 248-941-8180,
Max Broock Realtors Oxford
Bought with:
Cody Nowicki, 6501456410
Real Collective Realty
Source: Realcomp II,MLS#: 20251058774
Facts & features
Interior
Bedrooms & bathrooms
- Bedrooms: 2
- Bathrooms: 3
- Full bathrooms: 2
- 1/2 bathrooms: 1
Primary bedroom
- Level: Entry
- Area: 224
- Dimensions: 14 X 16
Bedroom
- Level: Entry
- Area: 140
- Dimensions: 10 X 14
Primary bathroom
- Level: Entry
- Area: 224
- Dimensions: 14 X 16
Other
- Level: Entry
- Area: 63
- Dimensions: 9 X 7
Other
- Level: Entry
- Area: 42
- Dimensions: 6 X 7
Dining room
- Level: Entry
- Area: 135
- Dimensions: 15 X 9
Great room
- Level: Entry
- Area: 330
- Dimensions: 22 X 15
Kitchen
- Level: Entry
- Area: 154
- Dimensions: 14 X 11
Library
- Level: Entry
- Area: 99
- Dimensions: 11 X 9
Heating
- Forced Air, Propane
Cooling
- Ceiling Fans, Central Air
Appliances
- Included: Dishwasher, Dryer, Free Standing Electric Range, Free Standing Refrigerator, Microwave, Washer, Water Softener Owned
Features
- Basement: Finished,Walk Out Access
- Has fireplace: Yes
- Fireplace features: Great Room
Interior area
- Total interior livable area: 3,248 sqft
- Finished area above ground: 1,748
- Finished area below ground: 1,500
Property
Parking
- Total spaces: 2
- Parking features: Two Car Garage, Attached, Direct Access, Electricityin Garage, Garage Door Opener
- Attached garage spaces: 2
Features
- Levels: One
- Stories: 1
- Entry location: GroundLevel
- Patio & porch: Deck, Patio
- Exterior features: Lighting
- Pool features: None
Lot
- Size: 10.08 Acres
- Dimensions: 330 x 1330.72
Details
- Parcel number: 0719100011
- Special conditions: Short Sale No,Standard
Construction
Type & style
- Home type: SingleFamily
- Architectural style: Ranch
- Property subtype: Single Family Residence
Materials
- Stone, Vinyl Siding
- Foundation: Basement, Poured
- Roof: Asphalt
Condition
- New construction: No
- Year built: 1998
- Major remodel year: 2014
Utilities & green energy
- Sewer: Septic Tank
- Water: Well
Community & HOA
HOA
- Has HOA: No
Location
- Region: Davisburg
Financial & listing details
- Price per square foot: $184/sqft
- Tax assessed value: $174,880
- Annual tax amount: $5,819
- Date on market: 1/8/2026
- Cumulative days on market: 14 days
- Listing agreement: Exclusive Right To Sell
- Listing terms: Cash,Conventional,FHA,Va Loan
- Exclusions: Exclusion(s) Exist
Price history
| Date | Event | Price |
|---|---|---|
| 2/26/2026 | Sold | $599,000-4.1%$184/sqft |
Source:  Realcomp II #20251058774 Report a problem Realcomp II #20251058774 Report a problem | ||
| 1/31/2026 | Pending sale | $624,900$192/sqft |
Source: Realcomp II #20251058774 Report a problem | ||
| 1/8/2026 | Listed for sale | $624,900+135.8%$192/sqft |
Source: Realcomp II #20251058774 Report a problem | ||
| 10/31/2014 | Sold | $265,000-1.8%$82/sqft |
Source: Public Record Report a problem | ||
| 8/15/2014 | Listed for sale | $269,900+3.8%$83/sqft |
Source: Coldwell Banker Weir Manuel #214083881 Report a problem | ||
| 11/6/2013 | Sold | $260,000-1.8%$80/sqft |
Source: Public Record Report a problem | ||
| 7/12/2013 | Price change | $264,900-3.6%$82/sqft |
Source: MORGAN & MILZOW, REALTORS� #213048123 Report a problem | ||
| 6/27/2013 | Price change | $274,900-1.8%$85/sqft |
Source: MORGAN & MILZOW, REALTORS� #213048123 Report a problem | ||
| 5/22/2013 | Listed for sale | $280,000$86/sqft |
Source: MORGAN & MILZOW, REALTORS� #213048123 Report a problem | ||
Public tax history
| Year | Property taxes | Tax assessment |
|---|---|---|
| 2025 | $5,819 +5.9% | $291,820 +5.3% |
| 2024 | $5,497 +5% | $277,150 +6.1% |
| 2023 | $5,234 +8.5% | $261,220 +14.9% |
| 2022 | $4,825 +1% | $227,390 +8.2% |
| 2021 | $4,778 | $210,080 +6.1% |
| 2020 | -- | $198,000 +9.4% |
| 2019 | -- | $181,000 +9.4% |
| 2018 | $4,585 +0.4% | $165,400 +19.6% |
| 2015 | $4,565 | $138,300 +10.6% |
| 2014 | -- | $125,000 +2.7% |
| 2011 | -- | $121,700 -10.5% |
| 2010 | -- | $136,000 -13.4% |
| 2009 | -- | $157,100 -5.3% |
| 2003 | -- | $165,900 +12.2% |
| 2002 | -- | $147,900 +32.2% |
| 2001 | -- | $111,890 +1.3% |
| 2000 | $2,914 | $110,490 |
Find assessor info on the county website
Neighborhood: 48350
Nearby homes
- $708,3005 bd3 ba3.7k sqft13998 French Ln, Davisburg, MI 48350Off Market
- $583,5403 bd3 ba2.2k sqft13500 French Ln, Davisburg, MI 48350Off Market
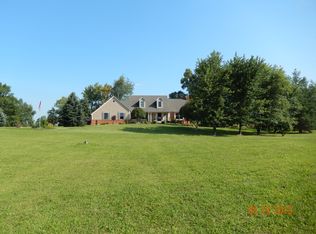
- $574,7003 bd2 ba2.2k sqft13890 French Ln, Davisburg, MI 48350Off Market
- $675,0004 bd4 ba3k sqft13580 French Ln, Davisburg, MI 48350Sold
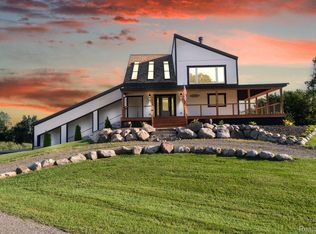
- $527,6003 bd1 ba2.5k sqft13430 French Ln, Davisburg, MI 48350Off Market
- $700,0004 bd3 ba3.3k sqft13999 French Ln, Davisburg, MI 48350Sold
- $932,1003 bd1 ba1.5k sqft7361 Ormond Rd, Davisburg, MI 48350Off Market
- $454,7004 bd2 ba2.1k sqft13611 French Ln, Davisburg, MI 48350Off Market
Nearby schools
GreatSchools rating
- 7/10Davisburg Elementary SchoolGrades: PK-5Distance: 1 mi
- 5/10Holly High SchoolGrades: 8-12Distance: 4.2 mi
- 6/10Rose Pioneer Elementary SchoolGrades: PK-5Distance: 3.3 mi
Get a cash offer in 3 minutes
Find out how much your home could sell for in as little as 3 minutes with a no-obligation cash offer.
Estimated market value
$611,700
Get a cash offer in 3 minutes
Find out how much your home could sell for in as little as 3 minutes with a no-obligation cash offer.
Estimated market value
$611,700
- Michigan
- Oakland County
- Springfield
- 48350
- 13660 French Ln
Nearby cities
Nearby zip codes
Other Springfield Topics
