Step into your forever home at 13360 Highlands Crest Drive, Olive Branch, MS, where luxury meets laid-back living in this breathtaking 4-bedroom, 3.5-bathroom masterpiece. Perfect for families, entertainers, or anyone craving a slice of paradise, this home is your ticket to a vibrant, stylish lifestyle in Olive Branch.
Why You'll Fall in Love:
• 4 Spacious Bedrooms: Roomy retreats for everyone, with plenty of space to make each one your own—think cozy sanctuaries or bold, personalized vibes.
• 3 Full Baths + 1 Half Bath: Sleek, modern bathrooms designed for convenience and a touch of spa-like luxury.
• Formal Dining Room: Host unforgettable dinner parties in this elegant space that's made for creating memories over great food and laughter.
• Open Bonus Room Upstairs: Your imagination's playground! Transform this versatile space into a home theater, game room, or chic home office. Surrounded by two more bedrooms and a Jack and Jill bathroom.
• Incredible Screened-In Porch: Sip sweet tea or unwind in this dreamy porch—your all-season haven for relaxation.
• Private Backyard Paradise: Dive into summer fun with a dazzling gunite saltwater pool, surrounded by a secluded yard perfect for BBQs, playtime, or stargazing.
• Prime Olive Branch Location: Live in the heart of Highlands Crest, with top-tier schools, trendy shops, and dining just minutes away, plus easy access to major highways.
This isn't just a house—it's a lifestyle upgrade! From the sparkling saltwater pool to the open, airy layout, every detail of this Olive Branch gem is designed to make life more enjoyable. Ready to make it yours?
Don't Wait—Your Dream Home Awaits! Schedule a private tour today
Closed
Price Unknown
13660 Highlands Crest Dr, Olive Branch, MS 38654
4beds
3,315sqft
Residential, Single Family Residence
Built in 2022
0.41 Acres Lot
$583,100 Zestimate®
$--/sqft
$4,704 Estimated rent
Home value
$583,100
$525,000 - $647,000
$4,704/mo
Zestimate® history
Owner options
List your home for rent
$4,704/mo
Rent Zestimate®
Find your next renter with Zillow Rental Manager. Plus, with online applications, you can quickly screen prospective tenants – for free.
$4,704/mo
Rent Zestimate®
Refinance and save
$360/mo
Est. payment
Refinancing to a lower rate could help reduce your monthly payments and save thousands over the life of the loan.
$360/mo
Est. payment
Explore your selling options
Work with a Zillow partner agent
Leverage their expertise and Zillow's premium Showcase listings to get your home seen by more buyers.
Get startedList with your own agent
Get your home in front of millions of buyers by listing it on Zillow.
Learn how to do itSell it yourself
Take full control of how buyers see your home on Zillow by listing For Sale by Owner (FSBO).
List your homeWhat's special
Open bonus room upstairsGunite saltwater poolPrivate backyard paradiseFormal dining roomIncredible screened-in porch
Zillow last checked:
Listing updated:
Listed by:
Chad Barnette 662-404-1185,
Dream Maker Realty
Bought with:
Tan Wherry, S61084
Crye-Leike Of TN Quail Hollo
Source: MLS United,MLS#: 4124112
Facts & features
Interior
Bedrooms & bathrooms
- Bedrooms: 4
- Bathrooms: 4
- Full bathrooms: 3
- 1/2 bathrooms: 1
Heating
- Central
Cooling
- Central Air, Gas
Appliances
- Included: Cooktop, Dishwasher, Double Oven, Gas Cooktop, Microwave
- Laundry: Laundry Room
Features
- Double Vanity, Eat-in Kitchen, Entrance Foyer, Granite Counters, Kitchen Island, Open Floorplan, Primary Downstairs, Tray Ceiling(s), Walk-In Closet(s)
- Flooring: Vinyl, Carpet
- Doors: Double Entry
- Has fireplace: Yes
Interior area
- Total structure area: 3,315
- Total interior livable area: 3,315 sqft
Property
Parking
- Total spaces: 3
- Parking features: Concrete
- Garage spaces: 3
Features
- Levels: Two
- Stories: 2
- Patio & porch: Patio, Porch, Screened
- Exterior features: Private Yard
- Has private pool: Yes
- Pool features: In Ground, Salt Water
- Fencing: Back Yard
Lot
- Size: 0.41 Acres
Details
- Parcel number: Unassigned
Construction
Type & style
- Home type: SingleFamily
- Architectural style: Farmhouse,Traditional
- Property subtype: Residential, Single Family Residence
Materials
- Brick
- Foundation: Slab
- Roof: Architectural Shingles
Condition
- New construction: No
- Year built: 2022
Utilities & green energy
- Sewer: Public Sewer
- Water: Public
- Utilities for property: Electricity Connected, Natural Gas Connected, Sewer Connected, Water Connected
Community & HOA
Community
- Features: Pool
- Subdivision: The Highlands at Forest Hill
HOA
- Has HOA: Yes
- Services included: Maintenance Grounds, Management
- HOA fee: $360 annually
Location
- Region: Olive Branch
Financial & listing details
- Tax assessed value: $467,058
- Annual tax amount: $2,759
- Date on market: 8/29/2025
- Electric utility on property: Yes
Price history
| Date | Event | Price |
|---|---|---|
| 11/5/2025 | Sold | -- |
Source: MLS United #4124112 Report a problem | ||
| 10/6/2025 | Pending sale | $578,500$175/sqft |
Source: MLS United #4124112 Report a problem | ||
| 9/29/2025 | Price change | $578,500-1.1%$175/sqft |
Source: MLS United #4124112 Report a problem | ||
| 9/22/2025 | Price change | $584,8000%$176/sqft |
Source: MLS United #4124112 Report a problem | ||
| 8/29/2025 | Listed for sale | $584,900+9.9%$176/sqft |
Source: MLS United #4124112 Report a problem | ||
| 6/28/2022 | Sold | -- |
Source: MLS United #4011072 Report a problem | ||
| 4/30/2022 | Pending sale | $532,003$160/sqft |
Source: MLS United #4011072 Report a problem | ||
| 3/8/2022 | Listed for sale | $532,003$160/sqft |
Source: MLS United #4011072 Report a problem | ||
Public tax history
| Year | Property taxes | Tax assessment |
|---|---|---|
| 2025 | $3,553 +25.9% | $46,706 +49.6% |
| 2024 | $2,822 | $31,227 |
| 2023 | $2,822 +616.8% | $31,227 +693% |
| 2022 | $394 | $3,938 |
| 2021 | $394 | $3,938 |
Find assessor info on the county website
Neighborhood: 38654
Nearby homes
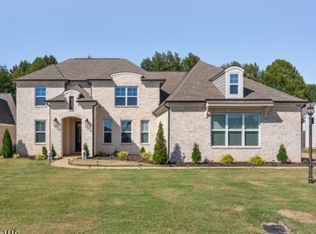
- $--5 bd4 ba3.6k sqft13648 Highlands Crest Dr, Olive Branch, MS 38654Sold
- $401,0004 bd3 ba2.7k sqft13639 Live Oak Loop, Olive Branch, MS 38654Off Market
- $464,1004 bd-- ba2.4k sqft13655 Live Oak Loop, Olive Branch, MS 38654Off Market
- $505,0004 bd-- ba2.1k sqft13625 Live Oak Loop, Olive Branch, MS 38654Off Market
- $436,6004 bd-- ba1.9k sqft13611 Live Oak Loop, Olive Branch, MS 38654Off Market
- $569,6004 bd3 ba3.5k sqft13620 Landry Ln, Olive Branch, MS 38654Off Market
- $506,7004 bd-- ba2.1k sqft13686 Live Oak Loop, Olive Branch, MS 38654Off Market
- $542,9004 bd3 ba3.3k sqft13699 Highlands Crest Dr, Olive Branch, MS 38654Off Market
Nearby schools
GreatSchools rating
- 7/10Center Hill Elementary SchoolGrades: PK-5Distance: 0.9 mi
- 8/10Center Hill MiddleGrades: 6-8Distance: 4.1 mi
- 8/10Center Hill High SchoolGrades: 9-12Distance: 3.9 mi
Schools provided by the listing agent
- Elementary: Center Hill
- Middle: Center Hill
- High: Center Hill
Source: MLS United. This data may not be complete. We recommend contacting the local school district to confirm school assignments for this home.
Sell for more on Zillow
Get a Zillow Showcase℠ listing at no additional cost and you could sell for .
$583,100
2% more
+$11,662
With Zillow Showcase(estimated)
$594,762
- Mississippi
- DeSoto County
- Olive Branch
- 38654
- 13660 Highlands Crest Dr
Nearby cities
Nearby zip codes
Other Olive Branch Topics
