Skip main navigation
For sale
  • $625,000

    13660 Spruce Street, Thornton, CO 80602

    3beds
    2,728sqft
    : 
    $3,932/mo
    Get pre-qualified
    Single Family Residence
    Built in 2011
    7,700 Square Feet Lot
    $-- Zestimate®
    $229/sqft
    $75/mo HOA

    What's special

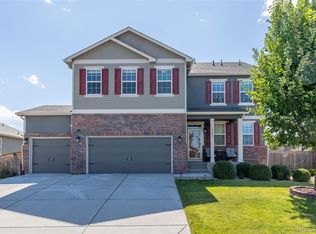
    Located in the Quebec Highlands neighborhood of Thornton, 13660 Spruce Street is an 3-bedroom, 3-bathroom home sitting on a corner lot with a beautiful backyard, hardwood floors throughout the open concept main floor, and a finished basement with a movie projector and Bose sound system. Home details and notable features will be available soon.
    6 hours
    63
    4

    Zillow last checked:

    Listing updated:

    Listed by:

    Krissy White 303-880-9605 homesbykrissy@gmail.com,

    Milehimodern

    Source: REcolorado as distributed by MLS GRID,MLS#: 6712786MLS Logo

      Facts & features

      Interior

      Bedrooms & bathrooms
      • Bedrooms: 3
      • Bathrooms: 3
      • Full bathrooms: 1
      • 3/4 bathrooms: 2
      • Main level bathrooms: 2
      • Main level bedrooms: 3
      Bedroom
      • Level: Main
      Bedroom
      • Level: Main
      Bedroom
      • Features: Primary Suite
      • Level: Main
      Bathroom
      • Level: Main
      Bathroom
      • Features: En Suite Bathroom, Primary Suite
      • Level: Main
      Bathroom
      • Level: Basement
      Bonus room
      • Level: Basement
      Dining room
      • Level: Main
      Kitchen
      • Level: Main
      Laundry
      • Level: Main
      Living room
      • Level: Main
      Heating
      • Forced Air
      Cooling
      • Central Air
      Appliances
      • Included: Dishwasher, Microwave, Oven, Range, Refrigerator
      • Laundry: In Unit
      Features
      • Ceiling Fan(s), Eat-in Kitchen, Entrance Foyer, Granite Counters, High Ceilings, Open Floorplan, Pantry, Primary Suite
      • Flooring: Carpet, Tile, Wood
      • Windows: Window Coverings
      • Basement: Finished
      • Number of fireplaces: 1
      • Fireplace features: Living Room
      Interior area
      • Total structure area: 2,728
      • Total interior livable area: 2,728 sqft
      • Finished area above ground: 1,594
      • Finished area below ground: 1,134

      Property

      Parking
      • Total spaces: 2
      • Parking features: Garage - Attached
      • Attached garage spaces: 2
      Features
      • Levels: One
      • Stories: 1
      • Patio & porch: Covered, Deck, Front Porch
      • Exterior features: Lighting, Private Yard, Rain Gutters
      • Fencing: Full
      Lot
      • Size: 7,700 Square Feet
      • Features: Corner Lot
      Details
      • Parcel number: R0173994
      • Special conditions: Standard

      Construction

      Type & style
      • Home type: SingleFamily
      • Property subtype: Single Family Residence
      Materials
      • Brick, Frame, Wood Siding
      • Roof: Composition
      Condition
      • Year built: 2011

      Utilities & green energy

      • Sewer: Public Sewer
      • Water: Public
      • Utilities for property: Electricity Connected, Internet Access (Wired), Natural Gas Connected, Phone Available

      Community & HOA

      Community
      • Subdivision: Quebec Highlands
      HOA
      • Has HOA: Yes
      • HOA fee: $75 monthly
      • HOA name: Quebec Highlands
      • HOA phone: 303-731-1121
      Location
      • Region: Thornton

      Financial & listing details

      • Price per square foot: $229/sqft
      • Tax assessed value: $605,000
      • Annual tax amount: $4,005
      • Date on market: 9/10/2026
      • Listing terms: Cash,Conventional
      • Exclusions: Seller's Personal Property + All Staging Items
      • Ownership: Individual
      • Electric utility on property: Yes
      • Road surface type: Paved

        Estimated market value

        Not available

        Estimated sales range

        Not available

        Not available

        Price history

        DateEventPrice
        9/10/2026Listed for sale$625,000-3.7%$229/sqft
        Source: REcolorado as distributed by MLS GRID #6712786 Report a problem
        8/24/2022Sold$649,000+77.8%$238/sqft
        Source: Public Record Report a problem
        7/24/2014Sold$365,000+1.4%$134/sqft
        Source: Public Record Report a problem
        6/15/2014Price change$359,900-2.2%$132/sqft
        Source: Keller Williams Avenues LLC #8992352 Report a problem
        5/22/2014Listed for sale$368,000+40.2%$135/sqft
        Source: JOSHUATREE REALTY #7280478 Report a problem
        2/20/2013Sold$262,500-0.9%$96/sqft
        Source: Agent Provided Report a problem
        1/10/2013Listed for sale$265,000+8.2%$97/sqft
        Source: RE/MAX Alliance #1152503 Report a problem
        10/11/2011Sold$244,987$90/sqft
        Source: Public Record Report a problem

        Public tax history

        YearProperty taxesTax assessment
        2025$3,794 +0.5%$37,820 -11.3%
        2024$3,775 +25%$42,620
        2023$3,021 +3.8%$42,620 +38.4%
        2022$2,910 $30,800 -2.8%
        2021-- $31,690 +4.3%
        2020$2,740 $30,380 -0.2%
        2019$2,740 +3.9%$30,440 +5.8%
        2018$2,637 $28,770
        2017$2,637 $28,770 +25.5%
        2016-- $22,930
        2015$2,106 $22,930 +28%
        2014-- $17,910
        2013-- $17,910 -7.7%
        2012-- $19,410 +385.3%
        2011-- $4,000 -51.3%
        2010-- $8,210
        2009-- $8,210 -7.2%
        2008-- $8,850
        2007-- $8,850
        Find assessor info on the county website

        Monthly payment

        Est. payment

        Payment breakdown

        Explore the cost of this home by adjusting the details. Changes won't be saved.
        All calculations are estimates and provided by Zillow, Inc. for informational purposes only. Actual amounts may vary.
        HOA fees may include property taxes on listings classified as Co-Ops. Contact the listing agent and/or owner for fee details.
        See how much you could borrow to make a competitive offer.

        Climate risks

        Neighborhood: Quebec Highlands

        Getting around

        3 / 100
        Car-Dependent
        0 / 100
        No Nearby Transit
        37 / 100
        Somewhat Bikeable

        Nearby schools

        GreatSchools rating
        Schools provided by the listing agent
        • Elementary: Brantner
        • Middle: Roger Quist
        • High: Riverdale Ridge
        • District: School District 27-J

        Source: REcolorado as distributed by MLS GRID. This data may not be complete. We recommend contacting the local school district to confirm school assignments for this home.

        A local agent can set up tours, give advice and negotiate with sellers.

        Browse local experts