Skip main navigation
Sold for $580,000
  • $580,000

    13661 Adams Street, Thornton, CO 80602

    4beds
    3,364sqft
    Single Family Residence
    Built in 2001
    5,000 Square Feet Lot
    $561,900 Zestimate®
    $172/sqft
    $3,168 Estimated rent

    Home value

    $561,900

    $523,000 - $601,000

    $3,168/mo

    Zestimate® history
    Loading
    Loading...

    Owner options

    List your home for rent

    $3,168/mo

    Rent Zestimate®

    Find your next renter with Zillow Rental Manager. Plus, with online applications, you can quickly screen prospective tenants – for free.

    Learn more

    $3,168/mo

    Rent Zestimate®

    Refinance and save

    $3,638/mo

    Est. payment

    Refinancing to a lower rate could help reduce your monthly payments and save thousands over the life of the loan.

    See today's rates

    $3,638/mo

    Est. payment

    Explore your selling options

    Work with a Zillow partner agent

    Leverage their expertise and Zillow's premium Showcase listings to get your home seen by more buyers.

    Get started

    List with your own agent

    Get your home in front of millions of buyers by listing it on Zillow.

    Learn how to do it

    Sell it yourself

    Take full control of how buyers see your home on Zillow by listing For Sale by Owner (FSBO).

    List your home

    What's special

    Low-maintenance backyardFamily roomDining roomExpansive primary suiteNew carpet and paintBrand-new roofMain floor primary bedroom
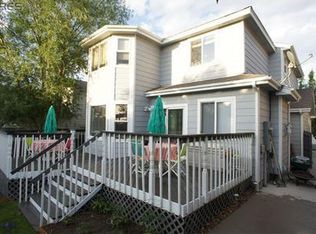
    Freshly Updated with New Carpet and Paint! Main floor primary bedroom and 5 piece en suite awaits!! Welcome to 13661 Adams Street, a spacious and inviting home that offers the perfect blend of comfort and convenience! With 2,364 square feet of living space plus an additional 1,000 square feet in the unfinished basement, just waiting for your personal finish ideas. There's plenty of room for everyone to spread out and grow. Step inside to be greeted by a formal living room and dining room, perfect for entertaining or relaxing with family. The open-concept kitchen, complete with a cozy breakfast nook, flows seamlessly into the family room, creating a warm, inviting space for daily living. Tucked away on the main floor is the expansive primary suite, complete with a 5-piece bathroom for your own private retreat. Upstairs, you'll find three more generously sized bedrooms and another spacious bathroom, making this home ideal for larger households or guests. Outside, enjoy the low-maintenance backyard, perfect for easy outdoor living. The home also features a brand-new roof, offering peace of mind for years to come. Situated in a prime location near shopping, dining, top-rated schools, parks, and trails, this well-cared-for home is ready to be yours. Don’t miss your opportunity to make 13661 Adams Street your new home sweet home!

    Zillow last checked:

    Listing updated:

    Listed by:

    Charles Westrum 303-654-0197 chuckwestrum@mac.com,

    RE/MAX Momentum

    Bought with:

    Tori Whittaker, 40044117

    Colorado Home Realty

    Source: REcolorado as distributed by MLS GRID,MLS#: 1500610MLS Logo

    Facts & features

    Interior

    Bedrooms & bathrooms
    • Bedrooms: 4
    • Bathrooms: 3
    • Full bathrooms: 2
    • 1/2 bathrooms: 1
    • Main level bathrooms: 2
    • Main level bedrooms: 1
    Primary bedroom
    • Level: Main
    Bedroom
    • Level: Upper
    Bedroom
    • Level: Upper
    Bedroom
    • Level: Upper
    Primary bathroom
    • Level: Main
    Bathroom
    • Level: Main
    Bathroom
    • Level: Upper
    Den
    • Level: Main
    Dining room
    • Level: Main
    Family room
    • Level: Main
    Kitchen
    • Level: Main
    Laundry
    • Level: Main
    Living room
    • Level: Main
    Heating
    • Forced Air
    Cooling
    • Central Air
    Appliances
    • Included: Dishwasher, Disposal, Dryer, Gas Water Heater, Microwave, Oven, Range, Range Hood, Washer
    Features
    • Flooring: Carpet, Wood
    • Basement: Unfinished
    Interior area
    • Total structure area: 3,364
    • Total interior livable area: 3,364 sqft
    • Finished area above ground: 2,364
    • Finished area below ground: 0

    Property

    Parking
    • Total spaces: 2
    • Parking features: Garage - Attached
    • Attached garage spaces: 2
    Features
    • Levels: Two
    • Stories: 2
    • Entry location: Ground
    • Patio & porch: Deck, Front Porch
    • Exterior features: Private Yard, Rain Gutters
    • Fencing: Full
    • Has view: Yes
    • View description: City
    Lot
    • Size: 5,000 sqft
    • Features: Sloped
    Details
    • Parcel number: R0127666
    • Zoning: PD
    • Special conditions: Standard

    Construction

    Type & style
    • Home type: SingleFamily
    • Architectural style: Traditional
    • Property subtype: Single Family Residence
    Materials
    • Frame
    • Roof: Composition
    Condition
    • Year built: 2001

    Utilities & green energy

    • Electric: 110V
    • Water: Public
    • Utilities for property: Cable Available, Electricity Connected, Natural Gas Connected, Phone Available

    Community & neighborhood

    Location
    • Region: Thornton
    • Subdivision: The Vistas At Cherrywood Park

    HOA & financial

    HOA
    • Has HOA: Yes
    • HOA fee: $260 annually
    • Services included: Maintenance Grounds
    • Association name: Cherrywood Park
    • Association phone: 303-429-2611

    Other

    Other facts
    • Listing terms: Cash,Conventional,FHA,VA Loan
    • Ownership: Individual
    • Road surface type: Paved

    Price history

    DateEventPrice
    9/15/2025Sold$580,000-3.2%$172/sqft
    Source: REcolorado as distributed by MLS GRID #1500610 Report a problem
    8/16/2025Pending sale$599,000$178/sqft
    Source: REcolorado as distributed by MLS GRID #1500610 Report a problem
    7/16/2025Listed for sale$599,000$178/sqft
    Source: REcolorado as distributed by MLS GRID #1500610 Report a problem
    7/1/2025Listing removed$599,000$178/sqft
    Source: REcolorado as distributed by MLS GRID #1500610 Report a problem
    5/14/2025Price change$599,000-4.2%$178/sqft
    Source: REcolorado as distributed by MLS GRID #1500610 Report a problem
    3/28/2025Price change$625,000-3.8%$186/sqft
    Source: REcolorado as distributed by MLS GRID #1500610 Report a problem
    1/2/2025Price change$650,000-1.5%$193/sqft
    Source: REcolorado as distributed by MLS GRID #1500610 Report a problem
    11/13/2024Listed for sale$660,000+155.8%$196/sqft
    Source: REcolorado as distributed by MLS GRID #1500610 Report a problem
    1/24/2002Sold$258,046$77/sqft
    Source: Public Record Report a problem

    Public tax history

    YearProperty taxesTax assessment
    2025$3,263 +1%$36,190 -13.9%
    2024$3,230 +28.7%$42,020
    2023$2,509 -3.2%$42,020 +41.3%
    2022$2,594 $29,730 -2.8%
    2021-- $30,590 +2.3%
    2020$2,524 $29,890 -0.2%
    2019$2,524 +7.2%$29,940 +8.2%
    2018$2,355 $27,670
    2017$2,355 $27,670 +38.4%
    2016-- $19,990 +66%
    2015$1,293 $12,040 +16.8%
    2014-- $10,310 -43.6%
    2013-- $18,270 -5.4%
    2012-- $19,310
    2011-- $19,310 +0.9%
    2010-- $19,130
    2009-- $19,130 -6.9%
    2008-- $20,540 -13.7%
    2007-- $23,800 +5%
    2006-- $22,670
    2005-- $22,670 +6.5%
    2004-- $21,290
    2003$2,383 +1123.1%$21,290 -8.1%
    2002$195 +17942.6%$23,170 +231600%
    2001$1 $10

    Find assessor info on the county website

    Neighborhood: Cherrywood Park

    Nearby schools

    GreatSchools rating
    Schools provided by the listing agent
    • Elementary: Prairie Hills
    • Middle: Rocky Top
    • High: Horizon
    • District: Adams 12 5 Star Schl

    Source: REcolorado as distributed by MLS GRID. This data may not be complete. We recommend contacting the local school district to confirm school assignments for this home.

    Get a cash offer in 3 minutes
    Find out how much your home could sell for in as little as 3 minutes with a no-obligation cash offer.
    Estimated market value
    $561,900
    Get a cash offer in 3 minutes
    Find out how much your home could sell for in as little as 3 minutes with a no-obligation cash offer.
    Estimated market value
    $561,900