Welcome to 13661 Birch Drive, a modern ranch-style home nestled in the heart of Chantilly, VA. This property offers an impressive 4,118 finished square feet, set on a sprawling lot, ⅔ of an acre. Perfect for those seeking comfort and style, this home combines thoughtful design with practical amenities to create an ideal living environment. At the heart of the home is a large kitchen, designed for both the avid cook and entertainer. It features custom cabinetry with pullout shelves, a large island for meal preparation, and ample space for casual dining in the eat-in kitchen. For more formal occasions, the adjacent dining room provides the perfect setting. The kitchen also opens to the living room complete with a gas fireplace. The newly refreshed deck can be accessed from both the kitchen and living room. Four spacious bedrooms and three and a half beautifully renovated bathrooms and a laundry closet are featured on the main floor. Two of the main floor bedrooms boast en suite bathrooms, providing privacy and comfort, while a third offers easy access to a shared bathroom. The expansive and versatile lower level features an additional bedroom and bathroom, an oversized living room, a bonus room (perfect for a home office or gym), abundant storage space, and walkout yard access. The second laundry area is found in the storage area. The exterior is equally impressive, with a fully fenced backyard equipped with an irrigation system that covers the entire lot. This property includes a two-car garage and plenty of driveway parking, along with an outdoor storage shed and a fenced storage area. The garage includes an ADA ramp, which, combined with the other main floor amenities, makes for easy one-level living. Recent updates include a new roof (2024), freshly painted interiors, and new carpeting in the bedrooms and lower levels. With its modern amenities, spacious layout, and beautiful surroundings, 13661 Birch Drive is ready to welcome you home!
Sold for $1,285,801
$1,285,801
13661 Birch Dr, Chantilly, VA 20151
5beds
4,118sqft
Single Family Residence
Built in 1995
0.66 Acres Lot
$1,305,600 Zestimate®
$312/sqft
$5,821 Estimated rent
Home value
$1,305,600
$1.21M - $1.40M
$5,821/mo
Zestimate® history
Owner options
List your home for rent
$5,821/mo
Rent Zestimate®
Find your next renter with Zillow Rental Manager. Plus, with online applications, you can quickly screen prospective tenants – for free.
$5,821/mo
Rent Zestimate®
Refinance and save
$8,010/mo
Est. payment
Refinancing to a lower rate could help reduce your monthly payments and save thousands over the life of the loan.
$8,010/mo
Est. payment
Explore your selling options
Work with a Zillow partner agent
Leverage their expertise and Zillow's premium Showcase listings to get your home seen by more buyers.
Get startedList with your own agent
Get your home in front of millions of buyers by listing it on Zillow.
Learn how to do itSell it yourself
Take full control of how buyers see your home on Zillow by listing For Sale by Owner (FSBO).
List your homeWhat's special
Zillow last checked:
Listing updated:
Listed by:
Susie Klein 305-798-0297,
Compass,
Listing Team: Terra & Tide Homes
Bought with:
Kathy Fong, SP102332
KW Metro Center
Source: Bright MLS,MLS#: VAFX2208974
Facts & features
Interior
Bedrooms & bathrooms
- Bedrooms: 5
- Bathrooms: 5
- Full bathrooms: 4
- 1/2 bathrooms: 1
- Main level bathrooms: 4
- Main level bedrooms: 4
Basement
- Area: 2093
Heating
- Heat Pump, Electric
Cooling
- Central Air, Electric
Appliances
- Included: Electric Water Heater
- Laundry: Main Level, Lower Level
Features
- Flooring: Carpet, Ceramic Tile, Hardwood
- Basement: Exterior Entry,Side Entrance,Walk-Out Access,Connecting Stairway,Partial,Heated,Improved
- Number of fireplaces: 1
- Fireplace features: Gas/Propane
Interior area
- Total structure area: 4,679
- Total interior livable area: 4,118 sqft
- Finished area above ground: 2,586
- Finished area below ground: 1,532
Property
Parking
- Total spaces: 6
- Parking features: Garage Faces Side, Garage Door Opener, Inside Entrance, Asphalt, Attached, Driveway
- Attached garage spaces: 2
- Uncovered spaces: 4
Accessibility
- Accessibility features: Accessible Entrance, Accessible Approach with Ramp
Features
- Levels: Two
- Stories: 2
- Patio & porch: Deck
- Exterior features: Lawn Sprinkler, Underground Lawn Sprinkler
- Pool features: None
- Fencing: Back Yard
Lot
- Size: 0.66 Acres
Details
- Additional structures: Above Grade, Below Grade
- Parcel number: 0344 05 0031
- Zoning: 110
- Special conditions: Standard
Construction
Type & style
- Home type: SingleFamily
- Architectural style: Ranch/Rambler
- Property subtype: Single Family Residence
Materials
- Aluminum Siding, Brick
- Foundation: Block
- Roof: Architectural Shingle
Condition
- New construction: No
- Year built: 1995
Utilities & green energy
- Sewer: Public Sewer
- Water: Public
Community & HOA
Community
- Subdivision: Chantilly Estates
HOA
- Has HOA: No
Location
- Region: Chantilly
Financial & listing details
- Price per square foot: $312/sqft
- Tax assessed value: $793,650
- Annual tax amount: $9,194
- Date on market: 1/22/2025
- Listing agreement: Exclusive Right To Sell
- Ownership: Fee Simple
Price history
| Date | Event | Price |
|---|---|---|
| 2/14/2025 | Sold | $1,285,801+11.8%$312/sqft |
Source:  Bright MLS #VAFX2208974 Report a problem Bright MLS #VAFX2208974 Report a problem | ||
| 1/28/2025 | Pending sale | $1,150,000$279/sqft |
Source: Bright MLS #VAFX2208974 Report a problem | ||
| 1/23/2025 | Listed for sale | $1,150,000$279/sqft |
Source: Bright MLS #VAFX2208974 Report a problem | ||
Public tax history
| Year | Property taxes | Tax assessment |
|---|---|---|
| 2025 | $9,683 +5.3% | $837,650 +5.5% |
| 2024 | $9,194 -3.8% | $793,650 -6.3% |
| 2023 | $9,554 +11.5% | $846,630 +13% |
| 2022 | $8,566 | $749,120 +11.2% |
| 2021 | -- | $673,760 +6.1% |
| 2020 | $7,515 +2.2% | $634,980 +2.2% |
| 2019 | $7,353 +5.8% | $621,260 +5.8% |
| 2018 | $6,949 +7.4% | $587,180 +5.4% |
| 2017 | $6,469 +0.2% | $557,180 |
| 2016 | $6,455 +5.8% | $557,180 +1.9% |
| 2015 | $6,100 +3.2% | $546,550 +2.9% |
| 2014 | $5,911 | $530,890 |
| 2013 | -- | $530,890 |
| 2012 | -- | $530,890 |
| 2011 | -- | $530,890 |
| 2010 | -- | $530,890 -8.3% |
| 2009 | -- | $579,120 -10.6% |
| 2008 | -- | $647,900 -18% |
| 2007 | -- | $789,930 +88.1% |
| 2003 | -- | $420,000 +2.4% |
| 2002 | -- | $410,000 +32.3% |
| 2001 | -- | $310,000 |
Find assessor info on the county website
Neighborhood: 20151
Nearby homes
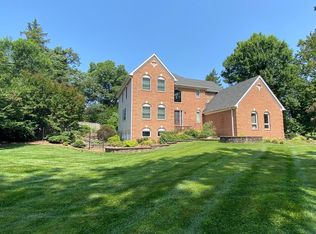
- $1,260,0005 bd6 ba5.6k sqft13657 Birch Dr, Chantilly, VA 20151Sold
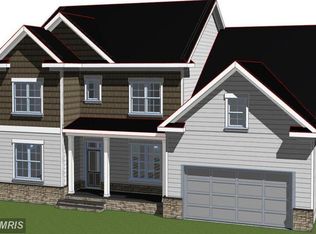
- $1,371,4005 bd5 ba4.3k sqft3905 Chantilly Rd, Chantilly, VA 20151Off Market
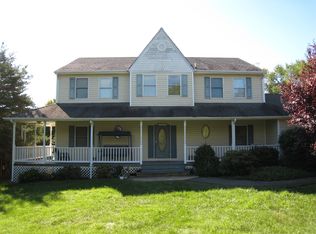
- $993,9004 bd6 ba3k sqft3901 Chantilly Rd, Chantilly, VA 20151Off Market
- $1,188,3005 bd2 ba3.7k sqft3908 Downs Dr, Chantilly, VA 20151Off Market
- $541,600-- bd1 ba837 sqft3909 Chantilly Rd, Chantilly, VA 20151Off Market
- $725,3003 bd4 ba1.6k sqft3825 Chantilly Rd, Chantilly, VA 20151Off Market
- $899,7003 bd2 ba2.2k sqft13660 Birch Dr, Chantilly, VA 20151Off Market
- $--2 bd1 ba1.8k sqft13660 Birch Dr #B, Chantilly, VA 20151Off Market
Nearby schools
GreatSchools rating
- 9/10Lees Corner Elementary SchoolGrades: PK-6Distance: 0.5 mi
- 8/10Franklin Middle SchoolGrades: 7-8Distance: 0.9 mi
- 9/10Chantilly High SchoolGrades: 9-12Distance: 1.2 mi
Schools provided by the listing agent
- District: Fairfax County Public Schools
Source: Bright MLS. This data may not be complete. We recommend contacting the local school district to confirm school assignments for this home.
Get a cash offer in 3 minutes
Find out how much your home could sell for in as little as 3 minutes with a no-obligation cash offer.
Estimated market value
$1,305,600
Get a cash offer in 3 minutes
Find out how much your home could sell for in as little as 3 minutes with a no-obligation cash offer.
Estimated market value
$1,305,600
- Virginia
- Fairfax County
- Chantilly
- 20151
- 13661 Birch Dr
Nearby cities
Nearby zip codes
Other Chantilly Topics
