Skip main navigation
Off market
  • $290,900

    13661 E Marina Dr APT 112, Aurora, CO 80014

    2beds
    1,400sqft
    Condo
    Built in 1977
    -- sqft lot
    $290,900 Zestimate®
    $208/sqft
    $2,061 Estimated rent

    Home value

    $290,900

    $271,000 - $311,000

    $2,061/mo

    Zestimate® history
    Loading
    Loading...

    Owner options

    List your home for rent

    $2,061/mo

    Rent Zestimate®

    Find your next renter with Zillow Rental Manager. Plus, with online applications, you can quickly screen prospective tenants – for free.

    Learn more

    $2,061/mo

    Rent Zestimate®

    Refinance and save

    $2,215/mo

    Est. payment

    Refinancing to a lower rate could help reduce your monthly payments and save thousands over the life of the loan.

    See today's rates

    $2,215/mo

    Est. payment

    Explore your selling options

    Work with a Zillow partner agent

    Leverage their expertise and Zillow's premium Showcase listings to get your home seen by more buyers.

    Get started

    List with your own agent

    Get your home in front of millions of buyers by listing it on Zillow.

    Learn how to do it

    Sell it yourself

    Take full control of how buyers see your home on Zillow by listing For Sale by Owner (FSBO).

    List your home

    What's special

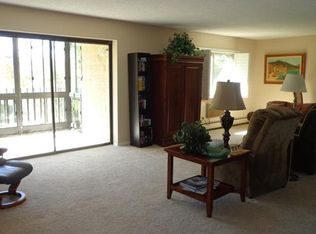
    Convenient condo in super senior community. Vacant and move-in ready. Updated throughout: new paint, new carpet in bedrooms, newer laminate floors in living areas. Updated baths have new counters, fresh tile surrounds and floors, newer fixtures and lights, grab bars. Updated kitchen features new white cabinets, new microwave, newer stove and refrigerator, corian counters, glass tile backsplash, laminate floor, new lights. Breakfast bar at kitchen has a tiled area. Dining room has a new ceiling fan with lights. Keep cool with all new room ACs. Relax on the 3-season lanai w windows for breezes on warm days. Appreciate full size laundry in the unit. The walk-in closet provides excellent storage, as does the cowboy locker in the garage. Appreciate the underground parking (space 33) with elevator access. The HOA fee covers everything except your internet, cable & electric costs. Check out the park-like grounds and updated community facility's pool, recreation activities, golf course and restaurant. Relax knowing there is local security and a bus to help you to get you around. Close to light rail, bus, shopping, Cherry Creek Reservoir. Afraid to go out? Ask your agent about setting a live, virtual tour.

    This property is not currently displayed as for sale or rent on Zillow. This may be different from what's on other websites or public sources.
    Facts & features

    Interior

    Bedrooms & bathrooms
    • Bedrooms: 2
    • Bathrooms: 2
    • Full bathrooms: 1
    • 3/4 bathrooms: 1
    Heating
    • Baseboard, Radiant, Other
    Cooling
    • Central
    Appliances
    • Included: Dishwasher, Dryer, Garbage disposal, Microwave, Refrigerator, Washer
    • Laundry: In Unit
    Features
    • Ceiling Fan(s), Elevator, Entrance Foyer, Corian Counters, No Stairs, Smoke Free
    • Flooring: Tile, Carpet, Laminate, Linoleum / Vinyl
    • Windows: Window Coverings
    • Common walls with other units/homes: End Unit
    Interior area
    • Total interior livable area: 1,400 sqft
    • Finished area below ground: 0.00

    Property

    Features
    • Entry level: 1
    • Entry location: Corridor Access
    • Patio & porch: Patio, Covered
    • Exterior features: Cement / Concrete
    Lot
    • Size: 174 Square Feet
    • Features: Greenbelt
    Details
    • Parcel number: 197336408011

    Construction

    Type & style
    • Home type: Condo
    Materials
    • Wood
    • Roof: Composition
    Condition
    • Year built: 1977

    Utilities & green energy

    • Sewer: Community
    • Water: Public

    Community & HOA

    Community
    • Features: Fitness Center
    • Security: Smoke Detector(s), Carbon Monoxide Detector(s), Secured Garage/Parking, Key Card Entry, Security Entrance, Radon Detector
    HOA
    • Has HOA: Yes
    • Amenities included: Clubhouse, Golf Course, Pool, Tennis Court(s), Sauna, Storage, Fitness Center, Trail(s), Elevator(s), Park, Parking
    • Services included: Snow Removal, Trash, Maintenance Grounds, Insurance, Water, Gas, Sewer, Security, Heat, Road Maintenance, Maintenance Structure, Recycling, Shuttle Available
    • HOA fee: $516 monthly
    Location
    • Region: Aurora

    Financial & listing details

    • Price per square foot: $208/sqft
    • Tax assessed value: $340,800
    • Annual tax amount: $1,971
    • Road surface type: Paved

    Price history

    DateEventPrice
    6/18/2020Sold$280,000-1.1%$200/sqft
    Source: Public Record Report a problem
    4/28/2020Pending sale$283,000$202/sqft
    Source: Your Castle Real Estate Inc #4661775 Report a problem
    4/11/2020Listed for sale$283,000$202/sqft
    Source: Your Castle Real Estate Inc #4661775 Report a problem
    4/7/2020Pending sale$283,000$202/sqft
    Source: Your Castle Real Estate Inc #4661775 Report a problem
    3/21/2020Listed for sale$283,000+66.5%$202/sqft
    Source: Your Castle Real Estate Inc #4661775 Report a problem
    10/4/2013Sold$170,000+1.5%$121/sqft
    Source: Public Record Report a problem
    10/20/2004Sold$167,500+43.2%$120/sqft
    Source: Public Record Report a problem
    7/23/1997Sold$117,000$84/sqft
    Source: Public Record Report a problem

    Public tax history

    YearProperty taxesTax assessment
    2025$1,971 +12.4%$21,300 -3.2%
    2024$1,754 +7.6%$22,003 -15.2%
    2023$1,630 -0.4%$25,938 +32.9%
    2022$1,637 $19,516 -2.8%
    2021-- $20,078 +6.4%
    2020$1,562 +0.6%$18,862
    2019$1,553 $18,862 +6.9%
    2018$1,553 +3.3%$17,640
    2017$1,503 $17,640 +16.8%
    2016-- $15,108
    2015-- $15,108 +60.9%
    2014$1,368 +33.5%$9,392 -17.8%
    2013$1,024 $11,430
    2012-- $11,430
    2011$1,207 +18.8%$11,430 -3.2%
    2010$1,016 -10.1%$11,810
    2009$1,130 $11,810 -10.1%
    2008-- $13,142
    2007-- $13,142 -2%
    2006-- $13,413
    2005-- $13,413 -4.7%
    2002$1,134 +4.3%$14,080 +12.2%
    2001$1,088 $12,550
    Find assessor info on the county website

    Neighborhood: Heather Gardens

    Nearby schools

    GreatSchools rating
    Schools provided by the listing agent
    • Elementary: Polton
    • Middle: Prairie
    • High: Overland
    • District: Cherry Creek 5

    Source: The MLS. This data may not be complete. We recommend contacting the local school district to confirm school assignments for this home.

    Get a cash offer in 3 minutes
    Find out how much your home could sell for in as little as 3 minutes with a no-obligation cash offer.
    Estimated market value
    $290,900
    Get a cash offer in 3 minutes
    Find out how much your home could sell for in as little as 3 minutes with a no-obligation cash offer.
    Estimated market value
    $290,900