Skip main navigation
Off market
  • $238,700

    13661 E Marina Dr APT 508, Aurora, CO 80014

    2beds
    1baths
    1,050sqft
    Condo
    Built in 1977
    -- sqft lot
    $238,700 Zestimate®
    $227/sqft
    $1,760 Estimated rent

    Home value

    $238,700

    $222,000 - $255,000

    $1,760/mo

    Zestimate® history
    Loading
    Loading...

    Owner options

    List your home for rent

    $1,760/mo

    Rent Zestimate®

    Find your next renter with Zillow Rental Manager. Plus, with online applications, you can quickly screen prospective tenants – for free.

    Learn more

    $1,760/mo

    Rent Zestimate®

    Refinance and save

    $1,884/mo

    Est. payment

    Refinancing to a lower rate could help reduce your monthly payments and save thousands over the life of the loan.

    See today's rates

    $1,884/mo

    Est. payment

    Explore your selling options

    Work with a Zillow partner agent

    Leverage their expertise and Zillow's premium Showcase listings to get your home seen by more buyers.

    Get started

    List with your own agent

    Get your home in front of millions of buyers by listing it on Zillow.

    Learn how to do it

    Sell it yourself

    Take full control of how buyers see your home on Zillow by listing For Sale by Owner (FSBO).

    List your home

    What's special

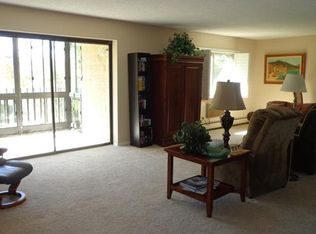
    Hurry, lovely 2 bed 1 bath End unit will not last long! Popular Open Floor plan affords wide open feel, as you enter and immediately see the trees and sky beyond the unit. Great views expand the size and light of this unit, which is facing east, for a bright sunny start to the day. Kitchen features white cabinets and appliances, and has built-in for breakfast bar as well as views into the living room. Gleaming white quartz countertops and contemporary tile backsplash add beauty and function. The Living Room is spacious, with a large patio window overlooking the enclosed lanai. Newer laminate flooring is easy care. Two Bedrooms, one of which is a quiet master with views to the southeast & Cherry Creek Spillway. Second bedroom has lovely French Doors, also perfect as office or den. Laundry area features newer washer and dryer. Fully enclosed lanai sunroom is quite simply STUNNING!! Beautiful white windows & view to Cherry Creek Spillway make this tranquil area the GO-TO spot year-round. This updated unit is move in ready! Enjoy this beautiful 6-story building, perfectly located close to the golf course, interior walking path, and clubhouse. Ideal for the dog walker and for easy socialization. The Building has plenty of areas to socialize, including a spacious game room on the main level. No long halls to walk down, unit 508 is right near the elevator! NO STAIRS NEEDED anywhere in his building, from garage to unit front door. Enjoy the one car parking space #44 in the underground garage and metal Cowboy Storage Locker. More storage can be found in storage room #508 just steps from the unit itself. Heather Gardens is an active 55+ senior community, with ample activities &amenities, such as huge clubhouse, indoor pool/spa, locker rooms, saunas, fitness room, pool tables, library, wood shop, craft studio, restaurant, tennis courts, 9 hole golf course, community garden, & much more. No Smoking Policy. Welcome home, you will love it here!

    This property is not currently displayed as for sale or rent on Zillow. This may be different from what's on other websites or public sources.
    Facts & features

    Interior

    Bedrooms & bathrooms
    • Bedrooms: 2
    • Bathrooms: 1
    Heating
    • Baseboard, Gas
    Cooling
    • Central
    Appliances
    • Included: Dishwasher, Dryer, Garbage disposal, Microwave, Refrigerator, Washer
    • Laundry: In Unit
    Features
    • Ceiling Fan(s), Eat-in Kitchen, Open Floorplan, Quartz Counters, No Stairs, Smoke Free
    • Flooring: Carpet, Laminate
    • Windows: Double Pane Windows, Window Coverings
    • Common walls with other units/homes: End Unit
    Interior area
    • Total interior livable area: 1,050 sqft

    Property

    Parking
    • Total spaces: 1
    Features
    • Entry location: Ground
    • Patio & porch: Covered
    • Exterior features: block
    • Has view: Yes
    • View description: City, Mountain
    Lot
    • Size: 435 Square Feet
    • Features: Landscaped, Near Public Transit, Sprinklers In Front, Sprinklers In Rear, Master Planned
    Details
    • Parcel number: 197336408054

    Construction

    Type & style
    • Home type: Condo
    • Architectural style: Contemporary
    Materials
    • Wood
    • Roof: Other
    Condition
    • Year built: 1977

    Utilities & green energy

    • Sewer: Public Sewer
    • Water: Public

    Community & HOA

    Community
    • Security: Smoke Detector(s), Carbon Monoxide Detector(s), Secured Garage/Parking, Security Entrance
    HOA
    • Has HOA: Yes
    • Amenities included: Spa/Hot Tub, Clubhouse, Golf Course, Pool, Security, Tennis Court(s), Sauna, Fitness Center, Coin Laundry, Elevator(s), Park, Parking, On Site Management, Front Desk
    • Services included: Snow Removal, Trash, Maintenance Grounds, Insurance, Water, Sewer, Security, Heat, Recycling, Capital Reserves
    • HOA fee: $424 monthly
    Location
    • Region: Aurora

    Financial & listing details

    • Price per square foot: $227/sqft
    • Tax assessed value: $282,600
    • Annual tax amount: $1,362
    • Road surface type: Paved

    Price history

    DateEventPrice
    3/22/2023Sold$285,000+3.6%$271/sqft
    Source: Public Record Report a problem
    8/1/2022Sold$275,000+17.5%$262/sqft
    Source: Public Record Report a problem
    11/23/2020Sold$234,000-2.5%$223/sqft
    Source: Public Record Report a problem
    11/4/2020Pending sale$240,000$229/sqft
    Source: Homesmart #7624571 Report a problem
    10/2/2020Price change$240,000-3.2%$229/sqft
    Source: Homesmart Realty Group #7624571 Report a problem
    9/18/2020Listed for sale$247,900+3.5%$236/sqft
    Source: Homesmart Cherry Creek #7624571 Report a problem
    10/19/2018Listing removed$239,500$228/sqft
    Source: RE/MAX Unlimited Inc #8645883 Report a problem
    9/23/2018Pending sale$239,500$228/sqft
    Source: RE/MAX Unlimited Inc #8645883 Report a problem
    9/10/2018Listed for sale$239,500+131.4%$228/sqft
    Source: RE/MAX Unlimited Inc #8645883 Report a problem
    8/6/2012Sold$103,500-2.4%$99/sqft
    Source: Public Record Report a problem
    4/16/2012Price change$106,000-0.9%$101/sqft
    Source: RE/MAX Professionals #1083505 Report a problem
    2/8/2012Price change$107,000-7%$102/sqft
    Source: RE/MAX Professionals #1063505 Report a problem
    1/31/2012Listed for sale$115,000+7.5%$110/sqft
    Source: RE/MAX Professionals #1063505 Report a problem
    9/24/2009Sold$107,000+7.1%$102/sqft
    Source: Public Record Report a problem
    7/17/2008Sold$99,900$95/sqft
    Source: Public Record Report a problem
    5/6/2008Price change$99,900-4.9%$95/sqft
    Source: Visual Tour #634321 Report a problem
    3/1/2008Price change$105,000-11.8%$100/sqft
    Source: Visual Tour #621905 Report a problem
    2/19/2008Listed for sale$119,000+13.9%$113/sqft
    Source: Visual Tour #621905 Report a problem
    10/29/1999Sold$104,500$100/sqft
    Source: Public Record Report a problem

    Public tax history

    YearProperty taxesTax assessment
    2025$1,362 +12.4%$17,663 +16.2%
    2024$1,212 -13.4%$15,202 -20.3%
    2023$1,399 -0.4%$19,071 +13.9%
    2022$1,405 $16,749 -2.8%
    2021-- $17,232 +11.4%
    2020$1,281 +4.9%$15,473
    2019$1,221 $15,473 +11.5%
    2018$1,221 +3.3%$13,874
    2017$1,182 $13,874 +32.1%
    2016-- $10,499
    2015-- $10,499 +43.5%
    2014$951 +19.2%$7,315 -6.3%
    2013$798 $7,810
    2012-- $7,810
    2011$877 +18.8%$7,810 -9%
    2010$738 -14.5%$8,580
    2009$863 $8,580 -14.5%
    2008-- $10,037
    2007-- $10,037 +2.7%
    2006-- $9,775
    2005-- $9,775 -3%
    2002$812 +0.6%$10,080 +8.2%
    2001$808 $9,320
    Find assessor info on the county website

    Neighborhood: Heather Gardens

    Nearby schools

    GreatSchools rating
    Schools provided by the listing agent
    • Elementary: Polton
    • Middle: Prairie
    • High: Overland
    • District: Cherry Creek 5

    Source: The MLS. This data may not be complete. We recommend contacting the local school district to confirm school assignments for this home.

    Get a cash offer in 3 minutes
    Find out how much your home could sell for in as little as 3 minutes with a no-obligation cash offer.
    Estimated market value
    $238,700
    Get a cash offer in 3 minutes
    Find out how much your home could sell for in as little as 3 minutes with a no-obligation cash offer.
    Estimated market value
    $238,700