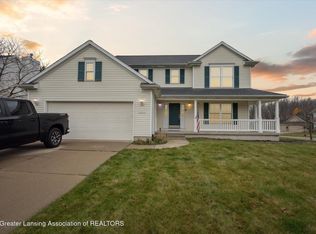
Welcome to 13661 Honeylocust Dr., DeWitt! Over 3,377 sq ft living space. 9' ceilings main level! Three car garage, five bedrooms, 3 ½ baths and fenced yard! Maple and Cherry hardwoods. Expansive kitchen remodeled w/quartz counters, backsplash & more - overlooks great room w/gas fireplace. Formal dining and living room. First floor laundry and spacious mudroom. Large bedrooms with oversized primary that could also work for an office @ one end. Remodeled primary bath with tiled shower! Newly finished lower level with luxury vinyl plank, bath, bedroom, dry bar, electric fireplace - oh you are going to love it. 3-zoned heating/cooling. Check marketing packet in flex for enhancements. Level and room measurements estimates per board requirement.
Sold for $479,900
$479,900
13661 Honeylocust Dr, Dewitt, MI 48820
4beds
3,377sqft
Single Family Residence
Built in 2000
0.31 Acres Lot
$509,600 Zestimate®
$142/sqft
$3,231 Estimated rent
Home value
$509,600
$484,000 - $535,000
$3,231/mo
Zestimate® history
Owner options
List your home for rent
$3,231/mo
Rent Zestimate®
Find your next renter with Zillow Rental Manager. Plus, with online applications, you can quickly screen prospective tenants – for free.
$3,231/mo
Rent Zestimate®
Refinance and save
$3,147/mo
Est. payment
Refinancing to a lower rate could help reduce your monthly payments and save thousands over the life of the loan.
$3,147/mo
Est. payment
Explore your selling options
Work with a Zillow partner agent
Leverage their expertise and Zillow's premium Showcase listings to get your home seen by more buyers.
Get startedList with your own agent
Get your home in front of millions of buyers by listing it on Zillow.
Learn how to do itSell it yourself
Take full control of how buyers see your home on Zillow by listing For Sale by Owner (FSBO).
List your homeWhat's special
Large bedroomsElectric fireplaceGreat roomDry barOversized primarySpacious mudroomRemodeled primary bath
Zillow last checked:
Listing updated:
Listed by:
Carin H. Whybrew 517-719-4967,
Coldwell Banker Professionals -Okemos
Bought with:
Emily Lott, 6501327669
RE/MAX RE Professionals Okemos
Source: Greater Lansing AOR,MLS#: 278067
Facts & features
Interior
Bedrooms & bathrooms
- Bedrooms: 4
- Bathrooms: 4
- Full bathrooms: 3
- 1/2 bathrooms: 1
Primary bedroom
- Level: Second
- Area: 403.01 Square Feet
- Dimensions: 21.1 x 19.1
Bedroom 2
- Level: Second
- Area: 119.6 Square Feet
- Dimensions: 10.4 x 11.5
Bedroom 3
- Level: Second
- Area: 206.64 Square Feet
- Dimensions: 12.3 x 16.8
Bedroom 4
- Level: Basement
- Area: 162.56 Square Feet
- Dimensions: 12.4 x 13.11
Dining room
- Level: First
- Area: 119.6 Square Feet
- Dimensions: 10.4 x 11.5
Exercise room
- Level: Second
- Area: 148.95 Square Feet
- Dimensions: 12.3 x 12.11
Family room
- Level: First
- Area: 227.15 Square Feet
- Dimensions: 16.11 x 14.1
Kitchen
- Level: First
- Area: 215.73 Square Feet
- Dimensions: 14.1 x 15.3
Laundry
- Level: First
- Area: 73.95 Square Feet
- Dimensions: 8.7 x 8.5
Living room
- Level: First
- Area: 193.88 Square Feet
- Dimensions: 13.1 x 14.8
Other
- Description: Rec Room
- Level: Basement
- Area: 293.44 Square Feet
- Dimensions: 22.4 x 13.1
Heating
- Forced Air, Natural Gas
Cooling
- Central Air
Appliances
- Included: Disposal, Microwave, Washer/Dryer, Water Heater, Refrigerator, Humidifier, Gas Range, Gas Cooktop, Dishwasher
- Laundry: Laundry Room, Main Level
Features
- Breakfast Bar, Ceiling Fan(s), Dry Bar, Entrance Foyer, High Ceilings, Kitchen Island, Open Floorplan, Pantry, Soaking Tub, Vaulted Ceiling(s), Walk-In Closet(s)
- Flooring: Hardwood, Tile, Vinyl
- Basement: Egress Windows,Finished,Full
- Number of fireplaces: 2
- Fireplace features: Gas, Electric
Interior area
- Total structure area: 3,885
- Total interior livable area: 3,377 sqft
- Finished area above ground: 2,717
- Finished area below ground: 660
Property
Parking
- Total spaces: 3
- Parking features: Driveway, Finished, Tandem
- Garage spaces: 3
- Has uncovered spaces: Yes
Features
- Levels: Two
- Stories: 2
- Patio & porch: Deck, Front Porch, Screened
- Exterior features: Private Yard, Rain Gutters
- Pool features: Above Ground
- Fencing: Back Yard
- Has view: Yes
- View description: Trees/Woods
Lot
- Size: 0.31 Acres
- Dimensions: 76 x 178
- Features: Sprinklers In Front, Sprinklers In Rear, Wooded
Details
- Foundation area: 1168
- Parcel number: 1905023700004100
- Zoning description: Zoning
- Other equipment: Satellite Dish
Construction
Type & style
- Home type: SingleFamily
- Property subtype: Single Family Residence
Materials
- Vinyl Siding
Condition
- Year built: 2000
Utilities & green energy
- Electric: 150 Amp Service
- Sewer: Public Sewer
- Water: Public
- Utilities for property: Cable Available
Community & HOA
Community
- Subdivision: Hawthorne Woods East
Location
- Region: Dewitt
Financial & listing details
- Price per square foot: $142/sqft
- Tax assessed value: $444,800
- Annual tax amount: $6,416
- Date on market: 1/11/2024
- Listing terms: VA Loan,Cash,Conventional
- Road surface type: Concrete, Paved
Price history
| Date | Event | Price |
|---|---|---|
| 2/9/2024 | Sold | $479,900$142/sqft |
Source:  Greater Lansing AOR #278067 Report a problem Greater Lansing AOR #278067 Report a problem | ||
| 1/25/2024 | Pending sale | $479,900$142/sqft |
Source: Greater Lansing AOR #278067 Report a problem | ||
| 1/16/2024 | Contingent | $479,900$142/sqft |
Source: Greater Lansing AOR #278067 Report a problem | ||
| 1/11/2024 | Listed for sale | $479,900+75.8%$142/sqft |
Source: Greater Lansing AOR #278067 Report a problem | ||
| 3/19/2018 | Sold | $273,000-1.4%$81/sqft |
Source: Greater Lansing AOR #219396 Report a problem | ||
| 3/8/2018 | Pending sale | $277,000$82/sqft |
Source: C B Hubbell BriarWood-Dewitt #219396 Report a problem | ||
| 10/25/2017 | Price change | $277,000-2.1%$82/sqft |
Source: C B Hubbell BriarWood-Dewitt #219396 Report a problem | ||
| 9/27/2017 | Price change | $283,000-3.7%$84/sqft |
Source: C B Hubbell BriarWood-Dewitt #219396 Report a problem | ||
| 8/24/2017 | Listed for sale | $294,000$87/sqft |
Source: C B Hubbell BriarWood-Dewitt #219396 Report a problem | ||
Public tax history
| Year | Property taxes | Tax assessment |
|---|---|---|
| 2025 | $6,741 | $222,400 +11.8% |
| 2024 | -- | $199,000 +12.4% |
| 2023 | -- | $177,000 +6.9% |
| 2022 | -- | $165,600 +7.4% |
| 2021 | -- | $154,200 +7.2% |
| 2020 | $5,510 +3.9% | $143,900 +3.9% |
| 2019 | $5,302 +15.7% | $138,500 +0.9% |
| 2018 | $4,582 +3.6% | $137,200 +0.8% |
| 2017 | $4,422 | $136,100 +1.4% |
| 2016 | $4,422 | $134,200 +5.3% |
| 2015 | $4,422 | $127,400 +8.8% |
| 2011 | -- | $117,100 -6.8% |
| 2009 | -- | $125,600 -2.3% |
| 2008 | -- | $128,500 -8.3% |
| 2007 | -- | $140,100 |
| 2006 | -- | $140,100 |
| 2005 | -- | $140,100 |
| 2004 | -- | $140,100 |
Find assessor info on the county website
Neighborhood: 48820
Nearby homes
- $396,6004 bd3 ba1.6k sqft13669 Honeylocust Dr, Dewitt, MI 48820Off Market
- $478,8005 bd3 ba2.4k sqft13653 Honeylocust Dr, Dewitt, MI 48820Off Market
- $422,8004 bd2 ba2.1k sqft13677 Honeylocust Dr, Dewitt, MI 48820Off Market

- $390,0004 bd4 ba2.5k sqft13639 Juniper Dr, Dewitt, MI 48820Sold
- $469,8000.59 Acres13645 Honeylocust Dr, Dewitt, MI 48820Off Market
- $--0.59 Acres13645 Honeylocust Dr #43, Dewitt, MI 48820Off Market
- $428,8004 bd3 ba2.5k sqft13640 Honeylocust Dr, Dewitt, MI 48820Off Market
- $446,3003 bd4 ba2k sqft13685 Honeylocust Dr, Dewitt, MI 48820Off Market
Nearby schools
GreatSchools rating
- NASchavey Road Elementary SchoolGrades: PK-1Distance: 0.3 mi
- 9/10DeWitt Junior High SchoolGrades: 6-8Distance: 0.4 mi
- 9/10DeWitt High SchoolGrades: 9-12Distance: 0.4 mi
Schools provided by the listing agent
- High: DeWitt
Source: Greater Lansing AOR. This data may not be complete. We recommend contacting the local school district to confirm school assignments for this home.
Get a cash offer in 3 minutes
Find out how much your home could sell for in as little as 3 minutes with a no-obligation cash offer.
Estimated market value
$509,600
Get a cash offer in 3 minutes
Find out how much your home could sell for in as little as 3 minutes with a no-obligation cash offer.
Estimated market value
$509,600
- Michigan
- Clinton County
- Dewitt
- 48820
- 13661 Honeylocust Dr
Nearby cities
Nearby zip codes
Other Dewitt Topics
