Skip main navigation
Sold for $600,000
  • $600,000

    13661 W Tufts Avenue, Morrison, CO 80465

    5beds
    2,092sqft
    Single Family Residence
    Built in 1976
    9,053 Square Feet Lot
    $583,100 Zestimate®
    $287/sqft
    $3,745 Estimated rent

    Home value

    $583,100

    $548,000 - $624,000

    $3,745/mo

    Zestimate® history
    Loading
    Loading...

    Owner options

    List your home for rent

    $3,745/mo

    Rent Zestimate®

    Find your next renter with Zillow Rental Manager. Plus, with online applications, you can quickly screen prospective tenants – for free.

    Learn more

    $3,745/mo

    Rent Zestimate®

    Refinance and save

    $3,475/mo

    Est. payment

    Refinancing to a lower rate could help reduce your monthly payments and save thousands over the life of the loan.

    See today's rates

    $3,475/mo

    Est. payment

    Explore your selling options

    Work with a Zillow partner agent

    Leverage their expertise and Zillow's premium Showcase listings to get your home seen by more buyers.

    Get started

    List with your own agent

    Get your home in front of millions of buyers by listing it on Zillow.

    Learn how to do it

    Sell it yourself

    Take full control of how buyers see your home on Zillow by listing For Sale by Owner (FSBO).

    List your home

    What's special

    Private yardCorner lotDetached oversized-wide garageTwo primary suitesLots of cabinet spaceStainless appliancesGranite countertops
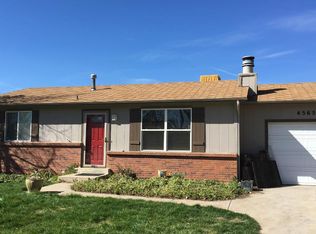
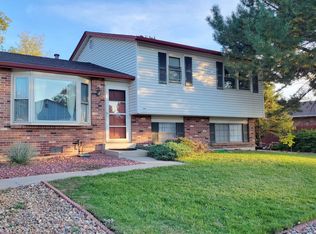
    Traditional Colorado living in the lovely SW Metro foothills. This expanded 5 bed, 4 bath home is spacious inside and out. Original tri-level floorplan, but with original garage converted into a 450sf bonus room with 3/4 bath and large closet. Use as home office, guest suite, kids playroom, teen hangout or home gym - separate living space off the kitchen is nice! Large corner lot with detached 2-car garage facing the side with additional driveway=6 off-street spots. Freshly painted kitchen, accent walls and railings really brighten it all up. Kitchen features stainless appliances and deep sink, leather-finish granite and island. Lovely view to the very private yard and 25' blue spruce tree. RECENT UPDATES: Radon Mitigation, Central Air, Windows, Roof/Gutters/Downspouts, Full Gated Privacy Fence, Front Driveway & Porch. Second refrigerator in laundry room can stay if buyer wants. Buyer will assume monthly electricity bill for solar power $128/mo. Payoff 15k. Steps to acres of open space and community gardens and Kendallvue Elem. Miles of biking trails and still less than 30 minutes to downtown or DTC. Just minutes to Bear Creek Lake, Red Rocks, Chatfield Reservoir, Historic Morrison and Hwy 285 to Southpark.

    Zillow last checked:

    Listing updated:

    Listed by:

    Andra Burns 303-733-2010 andra.sellstate@gmail.com,

    Sellstate ACE Realty

    Bought with:

    Heather Schott, 100055870

    RE/MAX Professionals

    Source: REcolorado as distributed by MLS GRID,MLS#: 8949699MLS Logo

    Facts & features

    Interior

    Bedrooms & bathrooms
    • Bedrooms: 5
    • Bathrooms: 4
    • Full bathrooms: 1
    • 3/4 bathrooms: 3
    • Main level bathrooms: 1
    • Main level bedrooms: 1
    Primary bedroom
    • Description: Supplemented By Electric Wall Heat&Window A/C
    • Level: Main
    • Area: 264 Square Feet
    • Dimensions: 12 x 22
    Primary bedroom
    • Level: Upper
    • Area: 143 Square Feet
    • Dimensions: 11 x 13
    Bedroom
    • Level: Upper
    • Area: 110 Square Feet
    • Dimensions: 10 x 11
    Bedroom
    • Level: Upper
    • Area: 99 Square Feet
    • Dimensions: 9 x 11
    Bedroom
    • Level: Lower
    • Area: 99 Square Feet
    • Dimensions: 9 x 11
    Bathroom
    • Level: Upper
    Bathroom
    • Level: Upper
    Bathroom
    • Level: Main
    Bathroom
    • Level: Lower
    Heating
    • Forced Air
    Cooling
    • Central Air
    Appliances
    • Included: Dishwasher, Disposal, Dryer, Gas Water Heater, Microwave, Oven, Range, Refrigerator, Washer
    • Laundry: In Unit
    Features
    • Built-in Features, Ceiling Fan(s), Granite Counters, High Speed Internet, Kitchen Island, Primary Suite, Walk-In Closet(s)
    • Flooring: Carpet, Tile, Wood
    • Windows: Double Pane Windows, Window Coverings
    • Basement: Crawl Space
    • Number of fireplaces: 1
    • Fireplace features: Electric, Family Room, Free Standing
    Interior area
    • Total structure area: 2,092
    • Total interior livable area: 2,092 sqft
    • Finished area above ground: 2,092

    Property

    Parking
    • Total spaces: 6
    • Parking features: Concrete, Exterior Access Door, Lighted, Oversized
    • Garage spaces: 2
    • Details: Off Street Spaces: 4
    Features
    • Levels: Tri-Level
    • Patio & porch: Front Porch, Patio
    • Exterior features: Lighting, Private Yard, Rain Gutters
    • Fencing: Full
    • Has view: Yes
    • View description: Mountain(s)
    Lot
    • Size: 9,053 Square Feet
    • Features: Corner Lot, Foothills, Many Trees, Near Public Transit
    Details
    • Parcel number: 135142
    • Zoning: P-D
    • Special conditions: Standard

    Construction

    Type & style
    • Home type: SingleFamily
    • Architectural style: Traditional
    • Property subtype: Single Family Residence
    Materials
    • Brick, Frame, Vinyl Siding
    • Foundation: Slab
    • Roof: Composition
    Condition
    • Updated/Remodeled
    • Year built: 1976

    Utilities & green energy

    • Electric: 110V, 220 Volts
    • Sewer: Public Sewer
    • Water: Public
    • Utilities for property: Cable Available, Electricity Connected, Internet Access (Wired), Natural Gas Available, Natural Gas Connected
    Green energy
    • Energy efficient items: Windows

    Community & HOA

    Community
    • Security: Carbon Monoxide Detector(s), Smoke Detector(s)
    • Subdivision: Friendly Hills West
    HOA
    • Has HOA: No
    Location
    • Region: Morrison

    Financial & listing details

    • Price per square foot: $287/sqft
    • Tax assessed value: $623,689
    • Annual tax amount: $3,648
    • Date on market: 4/25/2025
    • Listing terms: Cash,Conventional,FHA,VA Loan
    • Exclusions: Freezer In Garage
    • Ownership: Agent Owner
    • Electric utility on property: Yes
    • Road surface type: Paved

    Price history

    DateEventPrice
    7/30/2025Sold$600,000$287/sqft
    Source: REcolorado as distributed by MLS GRID #8949699 Report a problem
    7/2/2025Pending sale$600,000$287/sqft
    Source: REcolorado as distributed by MLS GRID #8949699 Report a problem
    6/26/2025Price change$600,000-2.4%$287/sqft
    Source: REcolorado as distributed by MLS GRID #8949699 Report a problem
    6/9/2025Price change$615,000-1.6%$294/sqft
    Source: REcolorado as distributed by MLS GRID #8949699 Report a problem
    5/27/2025Price change$625,000-0.8%$299/sqft
    Source: REcolorado as distributed by MLS GRID #8949699 Report a problem
    5/6/2025Pending sale$630,000$301/sqft
    Source: REcolorado as distributed by MLS GRID #8949699 Report a problem
    5/1/2025Price change$630,000-3.1%$301/sqft
    Source: REcolorado as distributed by MLS GRID #8949699 Report a problem
    4/25/2025Listed for sale$650,000+170.9%$311/sqft
    Source: REcolorado as distributed by MLS GRID #8949699 Report a problem
    11/1/2012Sold$239,900$115/sqft
    Source: Public Record Report a problem
    9/16/2012Listed for sale$239,900$115/sqft
    Source: Colorado Home Realty #1129351 Report a problem

    Public tax history

    YearProperty taxesTax assessment
    2025$3,648 +0%$38,981 +4.7%
    2024$3,647 +18.8%$37,237
    2023$3,070 -1.3%$37,237 +21%
    2022$3,109 +12.7%$30,778 -2.8%
    2021$2,760 $31,663 +12.4%
    2020$2,760 +1.3%$28,171
    2019$2,726 +5.1%$28,171 +8.9%
    2018$2,592 $25,874
    2017$2,592 +20.4%$25,874 +15.4%
    2016$2,152 $22,415
    2015$2,152 +18.4%$22,415 +24.6%
    2014$1,818 -3.2%$17,986
    2013$1,878 +1.9%$17,986 -4.1%
    2012$1,843 +4.4%$18,761
    2011$1,765 +0.1%$18,761 +3.8%
    2010$1,763 -4.1%$18,080
    2009$1,839 +0.4%$18,080 -3.8%
    2008$1,832 +2.6%$18,800
    2007$1,785 +2.4%$18,800 +3.9%
    2006$1,744 -0.6%$18,090 +1.6%
    2005$1,753 +8.3%$17,800
    2004$1,619 +12.1%$17,800
    2003$1,444 +1.7%$17,800 +13.7%
    2002$1,421 +0.1%$15,650 +9.7%
    2001$1,420 +4.1%$14,270
    2000$1,363 $14,270
    Find assessor info on the county website

    Neighborhood: 80465

    Nearby schools

    GreatSchools rating
    Schools provided by the listing agent
    • Elementary: Kendallvue
    • Middle: Carmody
    • High: Bear Creek
    • District: Jefferson County R-1

    Source: REcolorado as distributed by MLS GRID. This data may not be complete. We recommend contacting the local school district to confirm school assignments for this home.

    Get a cash offer in 3 minutes
    Find out how much your home could sell for in as little as 3 minutes with a no-obligation cash offer.
    Estimated market value
    $583,100
    Get a cash offer in 3 minutes
    Find out how much your home could sell for in as little as 3 minutes with a no-obligation cash offer.
    Estimated market value
    $583,100