Skip main navigation
Sold for $524,000
  • $524,000

    13661 Wrangler Way, Mead, CO 80542

    3beds
    2,508sqft
    Single Family Residence
    Built in 2006
    7,150 Square Feet Lot
    $517,600 Zestimate®
    $209/sqft
    $2,771 Estimated rent

    Home value

    $517,600

    $487,000 - $549,000

    $2,771/mo

    Zestimate® history
    Loading
    Loading...

    Owner options

    List your home for rent

    $2,771/mo

    Rent Zestimate®

    Find your next renter with Zillow Rental Manager. Plus, with online applications, you can quickly screen prospective tenants – for free.

    Learn more

    $2,771/mo

    Rent Zestimate®

    Refinance and save

    $3,213/mo

    Est. payment

    Refinancing to a lower rate could help reduce your monthly payments and save thousands over the life of the loan.

    See today's rates

    $3,213/mo

    Est. payment

    Explore your selling options

    Work with a Zillow partner agent

    Leverage their expertise and Zillow's premium Showcase listings to get your home seen by more buyers.

    Get started

    List with your own agent

    Get your home in front of millions of buyers by listing it on Zillow.

    Learn how to do it

    Sell it yourself

    Take full control of how buyers see your home on Zillow by listing For Sale by Owner (FSBO).

    List your home

    What's special

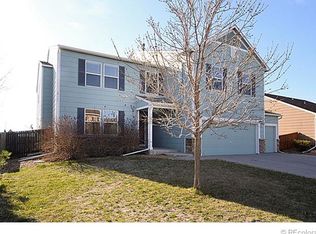
    Exceptional two-story home in Liberty Ranch that offers a serene backdrop of open spaces and stunning mountain views. The main floor is designed with an open-concept layout, seamlessly connecting the living, dining, and kitchen areas, all bathed in plenty of natural sunlight thanks to the large windows and fresh paint throughout. This bright and airy space is perfect for both everyday living and entertaining, offering a harmonious flow and welcoming atmosphere. The kitchen is equipped with black appliances, newly painted cabinets, an island with a granite countertop, and a pantry which provides ample storage for all your culinary needs. The charm continues upstairs where a small loft provides a cozy nook for reading or a quiet workspace. This level also houses a convenient laundry area and three bedrooms, including a spacious primary suite complete with a walk-in closet and an ensuite bathroom. The unfinished basement offers additional living space potential. With a rough-in for a bathroom already in place, customize it to fit your needs, whether you envision a recreational area, extra bedrooms, or additional storage space. The fenced yard is a perfect extension of the indoor living space, featuring an extended concrete patio complete with an extendable awning which offers a cool, shaded area to relax, as you enjoy the serene and picturesque mountain views beyond. The open space behind the home provides a natural buffer, ensuring your privacy and a beautiful, ever-changing landscape. Located just a few minutes from essential amenities, enjoy the convenience of having easy access to shopping, dining, and entertainment options

    Zillow last checked:

    Listing updated:

    Listed by:

    Rob Kittle 970-218-9200,

    Kittle Real Estate,

    Amy Rushing 970-420-0228,

    Kittle Real Estate

    Bought with:

    Gary Maggi, 1323551

    RE/MAX Town and Country

    Source: IRES as distributed by MLS GRID,MLS#: 1012571MLS Logo

    Facts & features

    Interior

    Bedrooms & bathrooms
    • Bedrooms: 3
    • Bathrooms: 3
    • Full bathrooms: 1
    • 3/4 bathrooms: 1
    • 1/2 bathrooms: 1
    • Main level bathrooms: 1
    Primary bedroom
    • Description: Carpet
    • Features: 3/4 Primary Bath
    • Level: Upper
    • Area: 441 Square Feet
    • Dimensions: 21 x 21
    Bedroom 2
    • Description: Carpet
    • Level: Upper
    • Area: 121 Square Feet
    • Dimensions: 11 x 11
    Bedroom 3
    • Description: Carpet
    • Level: Upper
    • Area: 150 Square Feet
    • Dimensions: 10 x 15
    Dining room
    • Description: Laminate
    • Level: Main
    • Area: 144 Square Feet
    • Dimensions: 12 x 12
    Kitchen
    • Description: Laminate
    • Level: Main
    • Area: 176 Square Feet
    • Dimensions: 16 x 11
    Laundry
    • Description: Laminate
    • Level: Upper
    • Area: 60 Square Feet
    • Dimensions: 10 x 6
    Living room
    • Description: Laminate
    • Level: Main
    • Area: 252 Square Feet
    • Dimensions: 18 x 14
    Heating
    • Forced Air, Humidity Control
    Cooling
    • Central Air
    Appliances
    • Included: Electric Range, Dishwasher, Refrigerator, Washer, Dryer, Microwave, Freezer, Disposal
    • Laundry: Washer/Dryer Hookup
    Features
    • Open Floorplan, Pantry, Natural Woodwork, Walk-In Closet(s), Kitchen Island
    • Flooring: Wood
    • Windows: Window Coverings
    • Basement: Full,Unfinished
    Interior area
    • Total structure area: 1,812
    • Total interior livable area: 2,508 sqft
    • Finished area above ground: 1,812

    Property

    Parking
    • Total spaces: 2
    • Parking features: Attached
    • Attached garage spaces: 2
    • Details: Attached
    Features
    • Levels: Two
    • Stories: 2
    • Patio & porch: Patio
    • Exterior features: Sprinkler System
    • Fencing: Partial,Wood
    • Has view: Yes
    • View description: Mountain(s), Hills
    Lot
    • Size: 7,150 sqft
    • Features: Abuts Farm Land
    Details
    • Parcel number: R3832205
    • Zoning: RSF-4
    • Special conditions: Private Owner

    Construction

    Type & style
    • Home type: SingleFamily
    • Architectural style: Contemporary
    • Property subtype: Single Family Residence
    Materials
    • Frame, Composition, Wood Siding, Painted/Stained, Concrete
    • Roof: Composition
    Condition
    • New construction: No
    • Year built: 2006

    Utilities & green energy

    • Electric: United Power
    • Gas: Black Hills
    • Sewer: Public Sewer
    • Water: District
    • Utilities for property: Natural Gas Available, Electricity Available
    Green energy
    • Energy efficient items: Windows

    Community & neighborhood

    Security
    • Security features: Fire Alarm
    Community
    • Community features: Park, Trail(s)
    Location
    • Region: Mead
    • Subdivision: Liberty Ranch

    HOA & financial

    HOA
    • Has HOA: Yes
    • HOA fee: $139 quarterly
    • Services included: Management
    • Association name: Liberty Ranch HOA
    • Association phone: 866-473-2573

    Other

    Other facts
    • Listing terms: Cash,Conventional,FHA,VA Loan
    • Road surface type: Asphalt

    Price history

    DateEventPrice
    3/20/2025Sold$524,000$209/sqft
    Source: IRES as distributed by MLS GRID #1012571 Report a problem
    9/6/2024Pending sale$524,000$209/sqft
    Source: IRES as distributed by MLS GRID #1012571 Report a problem
    8/8/2024Listing removed--
    Source: REcolorado as distributed by MLS GRID #IR1012571 Report a problem
    7/31/2024Price change$524,000-0.2%$209/sqft
    Source: REcolorado as distributed by MLS GRID #IR1012571 Report a problem
    6/24/2024Listed for sale$525,000+6.1%$209/sqft
    Source: IRES as distributed by MLS GRID #1012571 Report a problem
    12/3/2021Sold$495,000-0.8%$197/sqft
    Source: IRES as distributed by MLS GRID #952253 Report a problem
    12/3/2021Pending sale$499,000$199/sqft
    Source: IRES as distributed by MLS GRID #952253 Report a problem
    12/1/2021Listing removed--
    Source: IRES as distributed by MLS GRID #952253 Report a problem
    9/30/2021Listed for sale$499,000+42.6%$199/sqft
    Source: IRES as distributed by MLS GRID #952253 Report a problem
    10/29/2014Sold$350,000+59.7%$140/sqft
    Source: Agent Provided Report a problem
    1/8/2007Sold$219,175$87/sqft
    Source: Public Record Report a problem

    Public tax history

    YearProperty taxesTax assessment
    2026$5,878 +8.3%$30,770 -2.1%
    2025$5,425 +0.1%$31,420 -7.1%
    2024$5,417 +31.2%$33,830 -0.9%
    2023$4,129 +38%$34,150 +41.8%
    2022$2,993 +16.5%$24,080 -2.8%
    2021$2,569 $24,780 +10.7%
    2020$2,569 +9.9%$22,380
    2019$2,337 -9.4%$22,380 +5.8%
    2018$2,580 +10.4%$21,160
    2017$2,337 -32.5%$21,160 +19.7%
    2016$3,463 +25.6%$17,680
    2015$2,758 +17.3%$17,680 +20.4%
    2014$2,351 $14,690
    2013-- $14,690 -7.4%
    2012-- $15,860
    2011-- $15,860 +13.6%
    2010-- $13,960
    2009-- $13,960 -17.9%
    2008-- $17,000
    2007-- $17,000 +28233.3%
    2006-- $60

    Find assessor info on the county website

    Neighborhood: 80542

    Nearby schools

    GreatSchools rating
    Schools provided by the listing agent
    • Elementary: Mead
    • Middle: Mead
    • High: Mead

    Source: IRES as distributed by MLS GRID. This data may not be complete. We recommend contacting the local school district to confirm school assignments for this home.

    Get a cash offer in 3 minutes
    Find out how much your home could sell for in as little as 3 minutes with a no-obligation cash offer.
    Estimated market value
    $517,600
    Get a cash offer in 3 minutes
    Find out how much your home could sell for in as little as 3 minutes with a no-obligation cash offer.
    Estimated market value
    $517,600