Skip main navigation
Closed
  • $388,500

    13662 FOXWOOD HEIGHTS Circle E, Jacksonville, FL 32226

    4beds
    2,100sqft
    Single Family Residence
    Built in 2024
    0.32 Acres Lot
    $403,700 Zestimate®
    $185/sqft
    $2,282 Estimated rent

    Home value

    $403,700

    $384,000 - $424,000

    $2,282/mo

    Zestimate® history
    Loading
    Loading...

    Owner options

    List your home for rent

    $2,282/mo

    Rent Zestimate®

    Find your next renter with Zillow Rental Manager. Plus, with online applications, you can quickly screen prospective tenants – for free.

    Learn more

    $2,282/mo

    Rent Zestimate®

    Refinance and save

    $2,730/mo

    Est. payment

    Refinancing to a lower rate could help reduce your monthly payments and save thousands over the life of the loan.

    See today's rates

    $2,730/mo

    Est. payment

    Explore your selling options

    Work with a Zillow partner agent

    Leverage their expertise and Zillow's premium Showcase listings to get your home seen by more buyers.

    Get started

    List with your own agent

    Get your home in front of millions of buyers by listing it on Zillow.

    Learn how to do it

    Sell it yourself

    Take full control of how buyers see your home on Zillow by listing For Sale by Owner (FSBO).

    List your home

    What's special

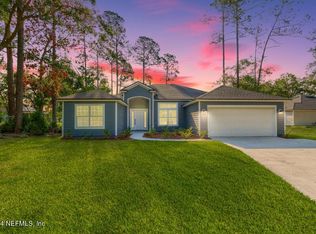
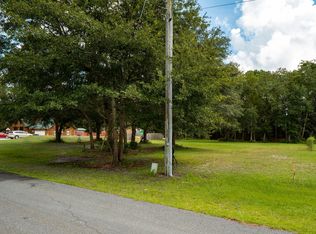
    Huge lot!! Available NOW!NEW CONSTRUCTION move-in ready! Ask about rate buy down and loan specials. No HOA! No CDD. Bring your boat / rv and enjoy your privacy with a nice size yard. Open layout with TONS of upgrades included for one low price. This 4 bedroom / 2 full bath / 2 car garage boosts over 2,000 square feet! Plenty of room in backyard for your own oasis. Gourmet kitchen with White cabinets, ss appliances, granite countertops, large functional kitchen island, luxury vinyl plank wood floors throughout (no carpet), tray ceiling in master, huge walk in closet, double vanity with his and hers sinks, walk in tiled shower and dual access to separate laundry room. These are just a few of the many features you will love about this affordable new construction. Home warranty included and 10 year structural warranty!

    Zillow last checked:

    Listing updated:

    Listed by:

    CRYSTAL DUCKWORTH crystalclearrealtygroup@gmail.com,

    CRYSTAL CLEAR REALTY, LLC 904-468-7354

    Bought with:

    LARA HOFFMAN, 0685714

    RE/MAX UNLIMITED

    Source: realMLS,MLS#: 2005351MLS Logo

    Facts & features

    Interior

    Bedrooms & bathrooms
    • Bedrooms: 4
    • Bathrooms: 2
    • Full bathrooms: 2
    Heating
    • Central
    Cooling
    • Central Air
    Appliances
    • Included: Convection Oven, Dishwasher, Disposal, Electric Cooktop, Electric Oven, Electric Range, Electric Water Heater, ENERGY STAR Qualified Dishwasher, Microwave
    • Laundry: Electric Dryer Hookup, In Unit, Lower Level, Washer Hookup
    Features
    • Breakfast Bar, Butler Pantry, Ceiling Fan(s), Eat-in Kitchen, Entrance Foyer, Kitchen Island, Open Floorplan, Pantry, Primary Bathroom - Shower No Tub, Master Downstairs, Smart Home, Split Bedrooms, Vaulted Ceiling(s), Walk-In Closet(s), Wet Bar
    • Flooring: Vinyl, Wood
    Interior area
    • Total interior livable area: 2,100 sqft

    Property

    Parking
    • Total spaces: 2
    • Parking features: Additional Parking, Attached, Garage, RV Access/Parking
    • Attached garage spaces: 2
    Features
    • Levels: One
    • Stories: 1
    • Patio & porch: Front Porch, Patio
    • Pool features: None
    Lot
    • Size: 0.32 Acres
    • Dimensions: 142 x 100
    • Features: Corner Lot
    Details
    • Parcel number: 106395000
    • Zoning description: Residential

    Construction

    Type & style
    • Home type: SingleFamily
    • Architectural style: Traditional
    • Property subtype: Single Family Residence
    Materials
    • Composition Siding, Frame, Stucco, Wood Siding
    • Roof: Shingle
    Condition
    • New construction: Yes
    • Year built: 2024

    Utilities & green energy

    • Sewer: Septic Tank
    • Water: Public
    • Utilities for property: Cable Available, Cable Connected, Electricity Available, Electricity Connected, Sewer Available, Sewer Connected, Water Available, Water Connected

    Community & HOA

    Community
    • Security: Smoke Detector(s)
    • Subdivision: Cedar Shores Manor
    HOA
    • Has HOA: No
    Location
    • Region: Jacksonville

    Financial & listing details

    • Price per square foot: $185/sqft
    • Date on market: 1/25/2024
    • Listing terms: Cash,Conventional,FHA,USDA Loan,VA Loan
    • Road surface type: Asphalt

    Price history

    DateEventPrice
    6/11/2024Sold$388,500-0.4%$185/sqft
    Source: realMLS #2005351 Report a problem
    5/7/2024Price change$389,888-2.5%$186/sqft
    Source: realMLS #2005351 Report a problem
    2/1/2024Price change$399,888-3.6%$190/sqft
    Source: realMLS #2005351 Report a problem
    1/25/2024Listed for sale$414,888$198/sqft
    Source: realMLS #2005351 Report a problem

    Public tax history

    Tax history is unavailable.

    Neighborhood: The Cape

    Nearby schools

    GreatSchools rating
    Schools provided by the listing agent
    • Elementary: San Mateo
    • Middle: Oceanway
    • High: First Coast

    Source: realMLS. This data may not be complete. We recommend contacting the local school district to confirm school assignments for this home.

    Get a cash offer in 3 minutes
    Find out how much your home could sell for in as little as 3 minutes with a no-obligation cash offer.
    Estimated market value
    $403,700
    Get a cash offer in 3 minutes
    Find out how much your home could sell for in as little as 3 minutes with a no-obligation cash offer.
    Estimated market value
    $403,700