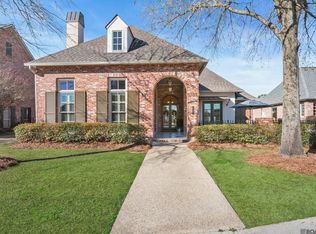
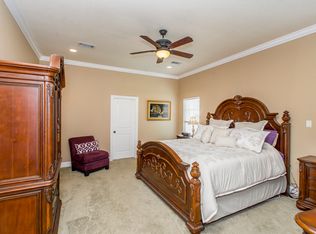
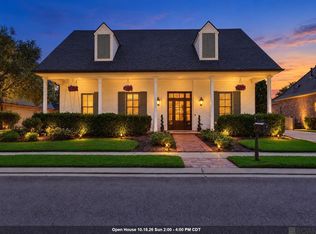
Based on an Old Farmhouse Design, this home is absolutely stunning and not your typical layout! From the wide front porch to the Heart of pine wood floors that flow through the main living area and hallways to the Wide foyer, 12' and 14' ceilings, stacked crown molding, gorgeous millwork, transoms, and L-Shaped rear porch for more entertaining options, you know this home is something special! The living room is open to the kitchen with views of the yard from the sets of French doors! The beautiful fireplace mantle sets the tone of the room! The kitchen has slab granite counters, island with raised breakfast bar, stainless appliances, 6 burner gas KitchenAid cooktop, and pantry cabinets. The breakfast nook is offset from the kitchen with walls of windows on all sides. You will LOVE the Butler's pantry with large sink, slab granite counters, and lots of cabinets. There is also a half bath for guests off the kitchen. The split floor plan is also a little different with the master bedroom as well as the 2nd bedroom and bath on one side and then bedrooms 3 and 4 with a large Jack and Jill bath on the other. The Master bedroom area has two walk in closets, recessed ceiling, crown molding and ceiling fan. The wonderful master bath has U shaped vanity with double sinks and knee space, deep jetted tub, and a fabulous separate oversize tiled shower!! With plenty of walk in closets and storage space, security system, a rear garage and great location in a subdivision where you can join the community pool, this is a great place for you to call home!
This property is not currently displayed as for sale or rent on Zillow. This may be different from what's on other websites or public sources.