Meticulously Maintained Single-Story Home in Desirable Chino Neighborhood. First time on the market! This charming four-bedroom, two-bathroom home is move-in ready and located in one of Chino's most sought-after neighborhoods. The inviting front porch welcomes you with a perfect spot to relax and enjoy the surroundings. Step inside to find a thoughtfully designed floor plan featuring a cozy living room with a fireplace, adding warmth and charm to the space. Large dual-pane windows throughout the home bring in an abundance of natural light, creating a bright and airy feel. The kitchen is a chef’s dream, offering ample cabinet space, granite countertops, a walk-in pantry, and a cozy breakfast area. The outdoor space is equally impressive, with a beautifully landscaped yard, a spacious backyard perfect for entertaining, with a fireplace and large gazebo, and additional side yards. This home has been lovingly upgraded over the years with new carpet, ceiling fans throughout, PEX plumbing, rain gutters, water heater, heater, insulated garage door, faux wood blinds, refreshed landscaping, and much more. The clean two-car garage includes an in-garage laundry area for added convenience. The community offers low HOA dues of just $85.00 per month, providing access to a range of fantastic amenities, including a clubhouse, pool, spa, picnic area, playground, and beautifully maintained common areas. Conveniently located near top-rated schools, shopping, dining, entertainment, and major freeways (60, 71, 15, and 91), this home combines charm with accessibility. Don’t miss your chance to own this beautiful home—schedule your showing today!
Sold for $737,000
Listed by: RE/MAX FREEDOM • Jennifer Irvin • Contact: 760-488-6471
Bought with: CENTURY 21 PRIMETIME REALTORS
$737,000
13662 Marsh Ave, Chino, CA 91710
4beds
1,240sqft
Single Family Residence
Built in 1972
4,650 Square Feet Lot
$722,500 Zestimate®
$594/sqft
$3,046 Estimated rent
Home value
$722,500
$650,000 - $802,000
$3,046/mo
Zestimate® history
Owner options
List your home for rent
$3,046/mo
Rent Zestimate®
Find your next renter with Zillow Rental Manager. Plus, with online applications, you can quickly screen prospective tenants – for free.
$3,046/mo
Rent Zestimate®
Refinance and save
$4,761/mo
Est. payment
Refinancing to a lower rate could help reduce your monthly payments and save thousands over the life of the loan.
$4,761/mo
Est. payment
Explore your selling options
Work with a Zillow partner agent
Leverage their expertise and Zillow's premium Showcase listings to get your home seen by more buyers.
Get startedList with your own agent
Get your home in front of millions of buyers by listing it on Zillow.
Learn how to do itSell it yourself
Take full control of how buyers see your home on Zillow by listing For Sale by Owner (FSBO).
List your homeWhat's special
Fireplace and large gazeboAdditional side yardsInviting front porchFaux wood blindsBeautifully landscaped yardNew carpetCozy breakfast area
Zillow last checked:
Listing updated:
Listed by:
Jennifer Irvin DRE #02064734 760-488-6471,
RE/MAX FREEDOM
Bought with:
Cynthia Briones, DRE #01474920
CENTURY 21 PRIMETIME REALTORS
Source: CRMLS,MLS#: HD25017311 Originating MLS: California Regional MLS
Originating MLS: California Regional MLSFacts & features
Interior
Bedrooms & bathrooms
- Bedrooms: 4
- Bathrooms: 2
- Full bathrooms: 2
- Main level bathrooms: 2
- Main level bedrooms: 4
Rooms
- Room types: Entry/Foyer, Kitchen, Living Room, Primary Bathroom, Primary Bedroom, Pantry
Bathroom
- Features: Bathroom Exhaust Fan, Bathtub, Separate Shower, Tub Shower, Walk-In Shower
Kitchen
- Features: Granite Counters, Walk-In Pantry
Pantry
- Features: Walk-In Pantry
Heating
- Central, Fireplace(s), Natural Gas
Cooling
- Central Air
Appliances
- Included: Dishwasher, Free-Standing Range, Disposal, Gas Oven, Gas Range, Gas Water Heater, High Efficiency Water Heater, Microwave
- Laundry: Electric Dryer Hookup, Gas Dryer Hookup, In Garage
Features
- Block Walls, Ceiling Fan(s), Granite Counters, Pantry, Storage, Walk-In Pantry
- Flooring: Carpet, Tile
- Windows: Blinds, Custom Covering(s), Double Pane Windows, Screens
- Has fireplace: Yes
- Fireplace features: Living Room, Outside
- Common walls with other units/homes: No Common Walls
Interior area
- Total interior livable area: 1,240 sqft
Property
Parking
- Total spaces: 4
- Parking features: Door-Single, Driveway, Garage, Paved
- Attached garage spaces: 2
- Uncovered spaces: 2
Features
- Levels: One
- Stories: 1
- Entry location: Ground
- Patio & porch: Concrete, Front Porch, Patio
- Exterior features: Rain Gutters
- Pool features: In Ground, Association
- Has spa: Yes
- Spa features: Association
- Fencing: Block,Good Condition,Wrought Iron
- Has view: Yes
- View description: City Lights
Lot
- Size: 4,650 Square Feet
- Features: 0-1 Unit/Acre, Drip Irrigation/Bubblers, Front Yard, Lawn, Landscaped, Sprinklers Timer, Sprinkler System, Walkstreet, Yard
Details
- Additional structures: Gazebo
- Parcel number: 1019581260000
- Zoning: R1
- Special conditions: Standard
Construction
Type & style
- Home type: SingleFamily
- Property subtype: Single Family Residence
Materials
- Roof: Asbestos Shingle
Condition
- Updated/Remodeled,Termite Clearance,Turnkey
- New construction: No
- Year built: 1972
Details
- Builder name: Park East Developers
Utilities & green energy
- Electric: 220 Volts in Garage
- Sewer: Public Sewer
- Utilities for property: Cable Available, Electricity Connected, Natural Gas Connected, Phone Available, Sewer Connected, Water Connected
Community & HOA
Community
- Features: Curbs, Park, Street Lights, Sidewalks
- Security: Security System, Carbon Monoxide Detector(s), Smoke Detector(s)
HOA
- Has HOA: Yes
- Amenities included: Call for Rules, Clubhouse, Sport Court, Outdoor Cooking Area, Barbecue, Picnic Area, Playground, Pool, Pets Allowed, Spa/Hot Tub
- HOA fee: $85 monthly
- HOA name: Schaffer-Roswell
- HOA phone: 909-444-7655
Location
- Region: Chino
Financial & listing details
- Price per square foot: $594/sqft
- Tax assessed value: $66,136
- Annual tax amount: $686
- Date on market: 1/23/2025
- Cumulative days on market: 4 days
- Listing terms: Cash,Conventional,FHA,VA Loan
- Inclusions: Ring Door Bell, alarm system and garage cabinets
- Exclusions: Refigerator
- Road surface type: Paved
Price history
| Date | Event | Price |
|---|---|---|
| 3/12/2025 | Sold | $737,000+0.3%$594/sqft |
Source:  CRMLS #HD25017311 Report a problem CRMLS #HD25017311 Report a problem | ||
| 2/1/2025 | Pending sale | $735,000$593/sqft |
Source: CRMLS #HD25017311 Report a problem | ||
| 1/24/2025 | Listed for sale | $735,000$593/sqft |
Source: CRMLS #HD25017311 Report a problem | ||
Public tax history
| Year | Property taxes | Tax assessment |
|---|---|---|
| 2025 | $686 +2.9% | $66,136 +2% |
| 2024 | $667 +3% | $64,839 +2% |
| 2023 | $647 +0.8% | $63,568 +2% |
| 2022 | $642 +2.2% | $62,321 +2% |
| 2021 | $628 +1.4% | $61,099 +1% |
| 2020 | $620 +2% | $60,472 +2% |
| 2019 | $608 +2.4% | $59,287 +2% |
| 2018 | $593 +2.1% | $58,125 +2% |
| 2017 | $581 | $56,985 +2% |
| 2016 | $581 +7% | $55,867 +1.5% |
| 2015 | $543 +2.2% | $55,028 +2% |
| 2014 | $532 | $53,950 +0.5% |
| 2013 | -- | $53,706 +2% |
| 2012 | -- | $52,653 +2% |
| 2011 | -- | $51,621 +0.8% |
| 2010 | -- | $51,236 -0.2% |
| 2009 | -- | $51,358 +2% |
| 2008 | -- | $50,351 +2% |
| 2007 | -- | $49,363 +2% |
| 2006 | -- | $48,395 +2% |
| 2005 | -- | $47,446 +2% |
| 2004 | -- | $46,516 +1.9% |
| 2003 | -- | $45,663 +2% |
| 2002 | -- | $44,767 +2% |
| 2001 | -- | $43,890 +2% |
| 2000 | -- | $43,030 |
Find assessor info on the county website
Neighborhood: 91710
Nearby homes
- $698,9003 bd2 ba1.3k sqft13674 Marsh Ave, Chino, CA 91710Off Market
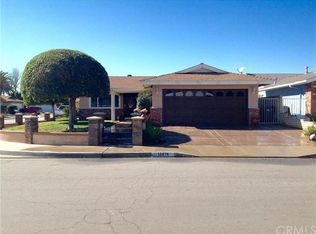
- $715,8004 bd2 ba1.3k sqft13650 Marsh Ave, Chino, CA 91710Off Market

- $449,9003 bd2 ba1k sqft13651 Becraft Pl, Chino, CA 91710Off Market
- $689,3004 bd2 ba1.2k sqft13648 Marsh Ave, Chino, CA 91710Off Market
- $699,7004 bd2 ba1.2k sqft13663 Becraft Pl, Chino, CA 91710Off Market
- $534,7003 bd2 ba1k sqft13649 Becraft Pl, Chino, CA 91710Off Market
- $649,5004 bd2 ba1.2k sqft3752 Alicia St, Montclair, CA 91710Off Market
- $563,7004 bd2 ba1.2k sqft3751 Lupe Ct, Chino, CA 91710Off Market
Nearby schools
GreatSchools rating
- 5/10Dickson Elementary SchoolGrades: K-6Distance: 0.8 mi
- 3/10Ramona Junior High SchoolGrades: 7-8Distance: 1.6 mi
- 5/10Don Antonio Lugo High SchoolGrades: 9-12Distance: 0.4 mi
Schools provided by the listing agent
- High: Don Lugo
Source: CRMLS. This data may not be complete. We recommend contacting the local school district to confirm school assignments for this home.
Get a cash offer in 3 minutes
Find out how much your home could sell for in as little as 3 minutes with a no-obligation cash offer.
Estimated market value
$722,500
Get a cash offer in 3 minutes
Find out how much your home could sell for in as little as 3 minutes with a no-obligation cash offer.
Estimated market value
$722,500
- California
- San Bernardino County
- Chino
- 91710
- 13662 Marsh Ave
Nearby cities
Nearby zip codes
Other Chino Topics
