Tucked away in the woods on the south side of North Royalton, why rent when you can own this rare end-unit condo offering privacy, peaceful surroundings, and care-free living? Located on the very last street in the community, this is the only unit backing to complete woods with nothing behind you — a truly unique setting that’s hard to find. This neutral-toned 3-bedroom, 1.5-bath condo is move-in ready and has been well maintained, offering the perfect opportunity to add your own personal touches over time. Features include light kitchen cabinetry, a bright dinette area, all appliances included, a larger primary bedroom, private side entrance, and an attached deep one-car garage. Enjoy your morning coffee in privacy on the patio overlooking the wooded backdrop, while the community pool and playground are just a short walk away. A rare opportunity to own in a beautiful neighborhood setting surrounded by nature while still being close to everything.
Closed
$170,000
13662 Oakbrook Dr #3662, North Royalton, OH 44133
3beds
1,220sqft
Townhouse, Condominium
Built in 1974
-- sqft lot
$166,300 Zestimate®
$139/sqft
$1,751 Estimated rent
Home value
$166,300
$158,000 - $175,000
$1,751/mo
Zestimate® history
Owner options
List your home for rent
$1,751/mo
Rent Zestimate®
Find your next renter with Zillow Rental Manager. Plus, with online applications, you can quickly screen prospective tenants – for free.
$1,751/mo
Rent Zestimate®
Refinance and save
$1,492/mo
Est. payment
Refinancing to a lower rate could help reduce your monthly payments and save thousands over the life of the loan.
$1,492/mo
Est. payment
Explore your selling options
Work with a Zillow partner agent
Leverage their expertise and Zillow's premium Showcase listings to get your home seen by more buyers.
Get startedList with your own agent
Get your home in front of millions of buyers by listing it on Zillow.
Learn how to do itSell it yourself
Take full control of how buyers see your home on Zillow by listing For Sale by Owner (FSBO).
List your homeWhat's special
Private side entranceEnd-unit condo offering privacyMove-in readyCommunity poolLarger primary bedroomAll appliances includedAttached deep one-car garage
Zillow last checked:
Listing updated:
Listed by:
Kim A Kramer 216-570-7060 kimkramer@howardhanna.com,
Howard Hanna
Bought with:
Olena Drofych, 2023001748
Keller Williams Elevate
Diane Weseloh, 243241
Keller Williams Elevate
Source: MLS Now,MLS#: 5208599Originating MLS: Akron Cleveland Association of REALTORS
Facts & features
Interior
Bedrooms & bathrooms
- Bedrooms: 3
- Bathrooms: 2
- Full bathrooms: 1
- 1/2 bathrooms: 1
- Main level bathrooms: 1
Primary bedroom
- Description: Large bedroom with ample closet space, facing rear,Flooring: Carpet
- Level: Second
- Dimensions: 16 x 11
Bedroom
- Description: Ample closet space,Flooring: Carpet
- Level: Second
- Dimensions: 12.99 x 10
Bedroom
- Description: Ample closet space,Flooring: Carpet
- Level: Second
- Dimensions: 11.99 x 11
Bathroom
- Description: 1/2 bath in laundry area off kitchen,Flooring: Linoleum
- Level: First
- Dimensions: 0 x ND
Bathroom
- Description: Main bath, 2nd floor, end of hallway w/tub and shower unit,Flooring: Linoleum
- Level: Second
- Dimensions: 0 x ND
Dining room
- Description: Dining Area flows into Living Room and Dinette area of Kitchen. Sliding glass doors to patio, wooded view.,Flooring: Carpet
- Level: First
- Dimensions: 9.99 x 13
Eat in kitchen
- Description: Dinette Area off Kitchen facing rear w/large window,Flooring: Linoleum
- Level: First
- Dimensions: 16 x 15
Laundry
- Description: Entrance through garage off the kitchen,Flooring: Linoleum
- Level: First
- Dimensions: 4.99 x 6
Living room
- Description: Open Living Room to Dining Area. Natural Decor., front window,Flooring: Carpet
- Level: First
- Dimensions: 17 x 11
Pantry
- Description: In kitchen area, pantry cabinet
- Level: First
- Dimensions: ND x ND
Heating
- Forced Air
Cooling
- Central Air
Appliances
- Laundry: In Hall, Main Level, In Unit
Features
- Has basement: No
- Has fireplace: No
Interior area
- Total structure area: 1,220
- Total interior livable area: 1,220 sqft
- Finished area above ground: 1,220
Property
Parking
- Parking features: Attached, Garage, Outside
- Attached garage spaces: 1
Features
- Levels: Two
- Stories: 2
- Has private pool: Yes
- Pool features: Association
- Has view: Yes
- View description: Neighborhood, Trees/Woods
Lot
- Size: 43 Square Feet
Details
- Parcel number: 48232408
- Lease amount: $0
- Special conditions: Third Party Approval
Construction
Type & style
- Home type: Condo
- Property subtype: Townhouse, Condominium
- Attached to another structure: Yes
Materials
- Vinyl Siding
- Roof: Asphalt,Fiberglass
Condition
- Updated/Remodeled
- Year built: 1974
Utilities & green energy
- Sewer: Public Sewer
- Water: Public
Community & HOA
Community
- Subdivision: Oak Brook Cond
HOA
- Has HOA: No
- Services included: Association Management, Insurance, Maintenance Grounds, Maintenance Structure, Other, Recreation Facilities, Reserve Fund, Snow Removal
- HOA fee: $254 monthly
Location
- Region: North Royalton
Financial & listing details
- Price per square foot: $139/sqft
- Tax assessed value: $130,100
- Annual tax amount: $1,933
- Date on market: 5/8/2026
- Cumulative days on market: 48 days
- Listing agreement: Exclusive Right To Sell
- Listing terms: Cash,Conventional
Price history
| Date | Event | Price |
|---|---|---|
| 6/25/2026 | Sold | $170,000$139/sqft |
Source: MLS Now #5208599 Report a problem | ||
| 5/26/2026 | Contingent | $170,000$139/sqft |
Source: MLS Now #5208599 Report a problem | ||
| 5/8/2026 | Listed for sale | $170,000$139/sqft |
Source: MLS Now #5208599 Report a problem | ||
Public tax history
| Year | Property taxes | Tax assessment |
|---|---|---|
| 2025 | $1,934 -6.8% | $45,540 |
| 2024 | $2,076 +77% | $45,540 +64.5% |
| 2023 | $1,173 -1.6% | $27,690 |
| 2022 | $1,191 -1% | $27,690 |
| 2021 | $1,204 +47.3% | $27,690 +32% |
| 2020 | $817 -41.3% | $20,970 +0% |
| 2019 | $1,393 +73.7% | $20,960 0% |
| 2018 | $802 +9% | $20,970 +7.8% |
| 2017 | $736 +6.7% | $19,460 |
| 2016 | $689 | $19,460 |
| 2015 | $689 -31.8% | $19,460 -20% |
| 2014 | $1,011 +1.4% | $24,330 |
| 2013 | $997 +3.5% | $24,330 |
| 2012 | $964 -46.7% | $24,330 -14.5% |
| 2011 | $1,809 +49.8% | $28,460 |
| 2010 | $1,208 +1.1% | $28,460 |
| 2009 | $1,194 +7.4% | $28,460 -4% |
| 2008 | $1,112 +1.1% | $29,650 |
| 2007 | $1,099 -29.7% | $29,650 |
| 2006 | $1,565 -4.1% | $29,650 -1.4% |
| 2005 | $1,632 +0.1% | $30,070 |
| 2004 | $1,631 +1.8% | $30,070 |
| 2003 | $1,603 +3.6% | $30,070 +5% |
| 2002 | $1,547 -37.2% | $28,630 |
| 2001 | $2,462 -0.6% | $28,630 |
| 2000 | $2,477 | $28,630 |
Find assessor info on the county website
Neighborhood: 44133
Nearby homes
- $226,7003 bd2 ba1.2k sqft13664 Oakbrook Dr, North Royalton, OH 44133Off Market
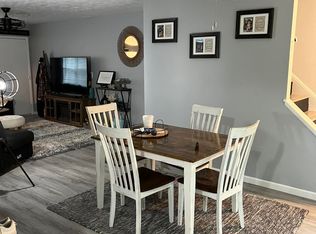
- $170,9003 bd2 ba1.2k sqft13664 Oakbrook Dr #3664, North Royalton, OH 44133Off Market

- $167,6003 bd2 ba1.2k sqft13666 Oakbrook Dr #3666, North Royalton, OH 44133Off Market
- $---- bd-- ba-- sqft13668 Oakbrook Dr, North Royalton, OH 44133Off Market
- $170,8003 bd1 ba1.2k sqft13668 Oakbrook Dr #3668, North Royalton, OH 44133Off Market
- $171,3003 bd1 ba1.2k sqft13674 Oakbrook Dr #3674, North Royalton, OH 44133Off Market
- $167,0003 bd2 ba1.2k sqft13676 Oakbrook Dr #3676, North Royalton, OH 44133For Sale
- $185,8003 bd2 ba1.2k sqft13676 Oakbrook Dr, North Royalton, OH 44133Off Market
Nearby schools
GreatSchools rating
- 8/10North Royalton Middle SchoolGrades: 5-8Distance: 0.9 mi
- 8/10North Royalton High SchoolGrades: 9-12Distance: 1 mi
- 9/10North Royalton Elementary SchoolGrades: PK-4Distance: 1.7 mi
Schools provided by the listing agent
- District: North Royalton CSD - 1821
Source: MLS Now. This data may not be complete. We recommend contacting the local school district to confirm school assignments for this home.
Get a cash offer in 3 minutes
Find out how much your home could sell for in as little as 3 minutes with a no-obligation cash offer.
Estimated market value
$166,300
Get a cash offer in 3 minutes
Find out how much your home could sell for in as little as 3 minutes with a no-obligation cash offer.
Estimated market value
$166,300
- Ohio
- Cuyahoga County
- North Royalton
- 44133
- 13662 Oakbrook Dr Unit 3662
