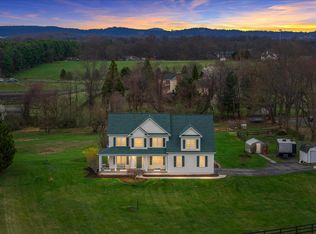
You must see this gem! Beautiful House on 3 acres in a desirable part of Northern Virginia. The stunning mountain view will take your breath away while you enjoy the sunset on your front porch. And You can greet the day with a cup of coffee while enjoying the sunrise on your quiet, tree facing peaceful deck or screen-in-back porch. This home will welcome you with a two-story foyer, a large office/library with French doors and formal dining room with crown and chair molding. Great size gourmet kitchen with big island, granite countertop and white cabinets. It opens to the breakfast area and a cozy family room with charming wood fireplace and a wood stove. As a bonus it leads you to the sunroom with French doors and a panoramic view where you can enjoy your privacy and peace. Top level offers you 5 good size bedrooms, 2 full bathrooms, and !!! a great size laundry room!!! The expansive primary bedroom has additional bump out space and access to one of the bedrooms for convenience. The fully finished walkout basement has a lot to offer! Full bathroom, additional bonus room with extended walking closet, and a lot of storage spaces. Huge open space including family room, game space and kitchenette with refrigerator, wet bar and microwave. This house is above and beyond what you are looking for. No HOA!!! Original owners have taken great care of this home and added great value and improvements. In addition to the 2-car attached garage it offers 28x40 Conestoga Pole Building with entry ways on 2 sides, with concrete floor and dedicated electrical service, so it will give you endless opportunities! Chicken/shed house with screen porch and electricity. Whole House generator with automatic transfer. Well water 30gal/minute, including a hand pump on the wellhead. Underground 1000gal owned propane tank. Black board fence across the front with stone pillars. Electric fence for the dogs. Recently invested significant capital improvements: roof 2020, HVAC 2023, tankless water heater 2023, siding 2023, luxury vinyl floor throughout the main level 2025, fresh paint and more. This house feels amazing! Don’t wait long; this home will sell fast!!
Sold for $955,000
$955,000
13662 Old Springhouse Ct, Lovettsville, VA 20180
5beds
4,211sqft
Single Family Residence
Built in 2002
3.01 Acres Lot
$967,900 Zestimate®
$227/sqft
$4,403 Estimated rent
Home value
$967,900
$920,000 - $1.02M
$4,403/mo
Zestimate® history
Owner options
List your home for rent
$4,403/mo
Rent Zestimate®
Find your next renter with Zillow Rental Manager. Plus, with online applications, you can quickly screen prospective tenants – for free.
$4,403/mo
Rent Zestimate®
Refinance and save
$5,767/mo
Est. payment
Refinancing to a lower rate could help reduce your monthly payments and save thousands over the life of the loan.
$5,767/mo
Est. payment
Explore your selling options
Work with a Zillow partner agent
Leverage their expertise and Zillow's premium Showcase listings to get your home seen by more buyers.
Get startedList with your own agent
Get your home in front of millions of buyers by listing it on Zillow.
Learn how to do itSell it yourself
Take full control of how buyers see your home on Zillow by listing For Sale by Owner (FSBO).
List your homeWhat's special
Zillow last checked:
Listing updated:
Listed by:
Elena Odkan 703-973-8567,
Pearson Smith Realty, LLC
Bought with:
Chris Craddock, 0225207192
EXP Realty, LLC
Bradley Todd, 671541
EXP Realty, LLC
Source: Bright MLS,MLS#: VALO2092306
Facts & features
Interior
Bedrooms & bathrooms
- Bedrooms: 5
- Bathrooms: 4
- Full bathrooms: 3
- 1/2 bathrooms: 1
- Main level bathrooms: 1
Rooms
- Room types: Dining Room, Bedroom 3, Bedroom 4, Bedroom 5, Kitchen, Game Room, Family Room, Bedroom 1, Sun/Florida Room, Other, Office, Storage Room, Bathroom 2
Bedroom 1
- Features: Soaking Tub, Bathroom - Walk-In Shower, Ceiling Fan(s), Double Sink, Flooring - Carpet, Recessed Lighting, Primary Bedroom - Sitting Area, Walk-In Closet(s), Attached Bathroom
- Level: Upper
Bedroom 3
- Features: Flooring - Carpet
- Level: Upper
Bedroom 4
- Features: Flooring - Carpet
- Level: Upper
Bedroom 5
- Features: Flooring - Carpet
- Level: Upper
Bathroom 2
- Features: Flooring - Carpet
- Level: Upper
Dining room
- Level: Main
Family room
- Level: Main
Family room
- Level: Lower
Game room
- Level: Lower
Kitchen
- Level: Main
Office
- Level: Main
Other
- Level: Lower
Storage room
- Level: Lower
Other
- Level: Main
Heating
- Heat Pump, Central, Humidity Control, Propane
Cooling
- Ceiling Fan(s), Zoned, Central Air, Electric
Appliances
- Included: Microwave, Dishwasher, Disposal, Dryer, Extra Refrigerator/Freezer, Humidifier, Ice Maker, Refrigerator, Cooktop, Washer, Tankless Water Heater, Water Treat System, Water Heater
- Laundry: Upper Level
Features
- Soaking Tub, Bathroom - Walk-In Shower, Breakfast Area, Ceiling Fan(s), Chair Railings, Combination Kitchen/Living, Crown Molding, Dining Area, Family Room Off Kitchen, Eat-in Kitchen, Kitchen - Gourmet, Kitchen Island, Kitchenette, Pantry, Primary Bath(s), Recessed Lighting, Store/Office, Upgraded Countertops, Walk-In Closet(s), Other, Dry Wall, High Ceilings, 9'+ Ceilings
- Flooring: Ceramic Tile, Luxury Vinyl, Carpet
- Basement: Partial,Finished,Improved,Heated,Rear Entrance,Space For Rooms,Walk-Out Access
- Number of fireplaces: 1
- Fireplace features: Wood Burning, Wood Burning Stove
Interior area
- Total structure area: 4,211
- Total interior livable area: 4,211 sqft
- Finished area above ground: 2,948
- Finished area below ground: 1,263
Property
Parking
- Total spaces: 2
- Parking features: Storage, Oversized, Attached, Driveway
- Attached garage spaces: 2
- Has uncovered spaces: Yes
Accessibility
- Accessibility features: None
Features
- Levels: Three
- Stories: 3
- Patio & porch: Deck, Porch, Screened, Roof Deck
- Exterior features: Bump-outs
- Pool features: None
- Fencing: Partial
- Has view: Yes
- View description: Mountain(s), Panoramic, Trees/Woods
Lot
- Size: 3.01 Acres
Details
- Additional structures: Above Grade, Below Grade
- Parcel number: 409485649000
- Zoning: AR1
- Special conditions: Standard
- Other equipment: See Remarks
Construction
Type & style
- Home type: SingleFamily
- Architectural style: Colonial
- Property subtype: Single Family Residence
Materials
- Vinyl Siding
- Foundation: Concrete Perimeter
- Roof: Architectural Shingle
Condition
- New construction: No
- Year built: 2002
Details
- Builder name: Privet
Utilities & green energy
- Sewer: Septic = # of BR
- Water: Private, Well, Filter
- Utilities for property: Propane, Underground Utilities, Cable
Community & HOA
Community
- Subdivision: Bolington Road
HOA
- Has HOA: No
Location
- Region: Lovettsville
Financial & listing details
- Price per square foot: $227/sqft
- Tax assessed value: $890,950
- Annual tax amount: $7,078
- Date on market: 4/10/2025
- Listing agreement: Exclusive Right To Sell
- Listing terms: Cash,Conventional,FHA,VA Loan
- Ownership: Fee Simple
Price history
| Date | Event | Price |
|---|---|---|
| 9/12/2025 | Listing removed | $4,200$1/sqft |
Source: Zillow Rentals Report a problem | ||
| 8/21/2025 | Listed for rent | $4,200$1/sqft |
Source: Zillow Rentals Report a problem | ||
| 5/30/2025 | Sold | $955,000+3.8%$227/sqft |
Source:  Bright MLS #VALO2092306 Report a problem Bright MLS #VALO2092306 Report a problem | ||
| 4/11/2025 | Pending sale | $920,000$218/sqft |
Source: Bright MLS #VALO2092306 Report a problem | ||
| 4/10/2025 | Listed for sale | $920,000+559.5%$218/sqft |
Source: Bright MLS #VALO2092306 Report a problem | ||
| 3/12/2002 | Sold | $139,500$33/sqft |
Source: Public Record Report a problem | ||
Public tax history
| Year | Property taxes | Tax assessment |
|---|---|---|
| 2026 | $7,745 +8% | $962,100 +8% |
| 2025 | $7,172 +1.3% | $890,950 +8.9% |
| 2024 | $7,079 +3.3% | $818,370 +4.5% |
| 2023 | $6,852 +4.9% | $783,030 +6.7% |
| 2022 | $6,534 +7.2% | $734,190 +18.1% |
| 2021 | $6,093 -2.3% | $621,700 +3.2% |
| 2020 | $6,238 0% | $602,670 +1.1% |
| 2019 | $6,238 +3% | $595,930 +6.8% |
| 2018 | $6,057 -2.1% | $558,240 +1.5% |
| 2017 | $6,188 -2.1% | $550,050 +4.9% |
| 2016 | $6,318 | $524,410 +24.4% |
| 2015 | $6,318 +9.6% | $421,550 +20.8% |
| 2014 | $5,766 +6.1% | $349,100 +16% |
| 2013 | $5,435 | $300,940 |
| 2012 | -- | -- |
| 2011 | -- | -- |
| 2010 | -- | -- |
| 2009 | -- | $454,600 -12.9% |
| 2008 | -- | $522,000 -9.5% |
| 2007 | -- | $577,000 -2.4% |
| 2006 | -- | $591,100 +15.1% |
| 2005 | -- | $513,600 -10.6% |
| 2004 | -- | $574,400 +14.6% |
| 2003 | -- | $501,300 +18.3% |
| 2002 | -- | $423,700 |
Find assessor info on the county website
Neighborhood: 20180
Nearby homes
- $929,0004 bd4 ba4.8k sqft13642 Old Springhouse Ct, Lovettsville, VA 20180Sold
- $951,900-- bd3 ba3.2k sqft13674 Old Springhouse Ct, Lovettsville, VA 20180Off Market
- $1,162,5003 bd3 ba4k sqft13621 Breezy Meadow Ln, Lovettsville, VA 20180Off Market
- $1,265,5005 bd7 ba5.9k sqft13622 Old Springhouse Ct, Lovettsville, VA 20180Off Market
- $1,237,5006 bd5 ba5.3k sqft13641 Breezy Meadow Ln, Lovettsville, VA 20180Sold
- $1,153,2004 bd4 ba3.8k sqft13655 Old Springhouse Ct, Lovettsville, VA 20180Off Market
- $976,8004 bd3 ba3.4k sqft13718 Old Springhouse Ct, Lovettsville, VA 20180Off Market
- $1,055,6005 bd5 ba4.4k sqft13669 Old Springhouse Ct, Lovettsville, VA 20180Off Market
Nearby schools
GreatSchools rating
- 7/10Lovettsville Elementary SchoolGrades: PK-5Distance: 2.4 mi
- 9/10Woodgrove High SchoolGrades: PK-12Distance: 6.7 mi
- 8/10Harmony Middle SchoolGrades: 6-8Distance: 7.1 mi
Schools provided by the listing agent
- High: Woodgrove
- District: Loudoun County Public Schools
Source: Bright MLS. This data may not be complete. We recommend contacting the local school district to confirm school assignments for this home.
Get a cash offer in 3 minutes
Find out how much your home could sell for in as little as 3 minutes with a no-obligation cash offer.
Estimated market value
$967,900
Get a cash offer in 3 minutes
Find out how much your home could sell for in as little as 3 minutes with a no-obligation cash offer.
Estimated market value
$967,900
- Virginia
- Loudoun County
- Lovettsville
- 20180
- 13662 Old Springhouse Ct
Nearby cities
Nearby zip codes
Other Lovettsville Topics
