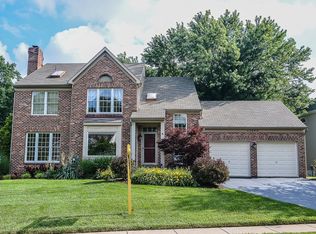
Welcome to one of the most sought-after neighborhoods in Fairfax County! This 4 bedroom, 3.5 bath , 2-car garage home in amenity-filled Little Rocky Run is ready for its next owner. Situated on a wooded lot backing to trees and the relaxing sound of Little Rocky Run, this home has plenty of room to spread out both inside and out. Upon entering, you'll immediately notice all the gleaming hardwoods and natural light filtering in through an abundance of windows and a skylight over the entryway. The formal living room is a great spot for a piano or just a cozy seating area for relaxing. The dining room has a wall of built-in storage for all of your extra serving pieces and architectural details like chair rail with picture frame molding and a bay window that overlooks the wooded backyard. The kitchen has been tastefully updated with beautiful vanilla cabinetry with under-mount lighting, Silestone countertops, tile backsplash, and upgraded appliances including a Sub-Zero refrigerator and GE Cafe Series double oven convection gas range. There are also two pantries, a coffee bar, and a peninsula that could easily accommodate 3 barstools--the perfect spot to grab a quick bite to eat. The adjoining corner breakfast area is encompassed by windows and even has some low built-in shelving which would be the perfect spot for cookbooks. And a door to the deck makes outdoor entertaining a breeze. The family room is a lovely spot to unwind with more windows and a cozy brick, wood-burning fireplace. Rounding out the main level is a powder room and large coat closet. The open staircase leads to the upper level where you'll find 4 bedrooms and 2 full baths. The primary bedroom has vaulted ceilings, a ceiling fan, lots of windows, and board and batten detail. There are 2 walk-in closets for ample storage, and the primary bath with an oversized tiled shower with multiple shower heads, linen closet, and double vanity. The hall bath has plenty of storage, double vanity, and a tub/shower combo. The lower level is a versatile space with a rec room and two additional rooms that could be used for a home office or exercise room. The kitchenette makes entertaining easy, and the full bath makes this level a great guest suite. The garage is a dream with epoxy floor, shop lighting, and built-in storage. The outdoor area makes a great space for family and friends with an expansive deck, fully fenced yard, and wooden play set. Don't let this one pass you by! (Roof replaced in 2018 with 30-year roof)
Sold for $940,000
$940,000
13662 S Springs Dr, Clifton, VA 20124
4beds
3,050sqft
Single Family Residence
Built in 1988
0.26 Acres Lot
$944,800 Zestimate®
$308/sqft
$4,563 Estimated rent
Home value
$944,800
$888,000 - $1.00M
$4,563/mo
Zestimate® history
Owner options
List your home for rent
$4,563/mo
Rent Zestimate®
Find your next renter with Zillow Rental Manager. Plus, with online applications, you can quickly screen prospective tenants – for free.
$4,563/mo
Rent Zestimate®
Refinance and save
$5,903/mo
Est. payment
Refinancing to a lower rate could help reduce your monthly payments and save thousands over the life of the loan.
$5,903/mo
Est. payment
Explore your selling options
Work with a Zillow partner agent
Leverage their expertise and Zillow's premium Showcase listings to get your home seen by more buyers.
Get startedList with your own agent
Get your home in front of millions of buyers by listing it on Zillow.
Learn how to do itSell it yourself
Take full control of how buyers see your home on Zillow by listing For Sale by Owner (FSBO).
List your homeWhat's special
Wooden play setCozy brick wood-burning fireplaceFully fenced yardGleaming hardwoodsCoffee barTile backsplashLarge coat closet
Zillow last checked:
Listing updated:
Listed by:
Charlet Shriner 703-298-0689,
RE/MAX Gateway, LLC,
Listing Team: Charlet & Associates, LLC,Co-Listing Team: Charlet & Associates, LLC,Co-Listing Agent: Amberly Cicero 205-876-5832,
RE/MAX Gateway, LLC
Bought with:
Damon Nicholas, 0225136129
EXP Realty, LLC
Source: Bright MLS,MLS#: VAFX2297470
Facts & features
Interior
Bedrooms & bathrooms
- Bedrooms: 4
- Bathrooms: 4
- Full bathrooms: 3
- 1/2 bathrooms: 1
- Main level bathrooms: 1
Rooms
- Room types: Living Room, Dining Room, Kitchen, Family Room, Breakfast Room, Laundry, Office, Recreation Room, Storage Room
Breakfast room
- Level: Main
Dining room
- Level: Main
Family room
- Level: Main
Kitchen
- Level: Main
Laundry
- Level: Upper
Living room
- Level: Main
Office
- Level: Lower
Recreation room
- Level: Lower
Storage room
- Level: Lower
Heating
- Forced Air, Natural Gas
Cooling
- Central Air, Electric
Appliances
- Included: Microwave, Dishwasher, Disposal, Dryer, Exhaust Fan, Refrigerator, Stainless Steel Appliance(s), Washer, Oven/Range - Gas, Gas Water Heater
- Laundry: Upper Level, Laundry Room
Features
- Basement: Finished,Interior Entry
- Number of fireplaces: 1
- Fireplace features: Wood Burning
Interior area
- Total structure area: 3,050
- Total interior livable area: 3,050 sqft
- Finished area above ground: 2,450
- Finished area below ground: 600
Property
Parking
- Total spaces: 2
- Parking features: Garage Faces Front, Garage Door Opener, Attached, Driveway
- Attached garage spaces: 2
- Has uncovered spaces: Yes
Accessibility
- Accessibility features: None
Features
- Levels: Three
- Stories: 3
- Pool features: Community
- Fencing: Full,Privacy
- Has view: Yes
- View description: Trees/Woods
Lot
- Size: 0.26 Acres
- Features: Backs to Trees, Pipe Stem
Details
- Additional structures: Above Grade, Below Grade
- Parcel number: 0654 04 0539
- Zoning: 131
- Special conditions: Standard
Construction
Type & style
- Home type: SingleFamily
- Architectural style: Colonial
- Property subtype: Single Family Residence
Materials
- Vinyl Siding
- Foundation: Slab
Condition
- New construction: No
- Year built: 1988
Utilities & green energy
- Sewer: Public Sewer
- Water: Public
Community & HOA
Community
- Subdivision: Little Rocky Run
HOA
- Has HOA: Yes
- Amenities included: Pool, Tot Lots/Playground, Tennis Court(s), Basketball Court, Clubhouse, Jogging Path
- Services included: Trash
- HOA fee: $107 monthly
- HOA name: LITTLE ROCKY RUN
Location
- Region: Clifton
Financial & listing details
- Price per square foot: $308/sqft
- Tax assessed value: $855,060
- Annual tax amount: $9,884
- Date on market: 4/23/2026
- Listing agreement: Exclusive Right To Sell
- Ownership: Fee Simple
Price history
| Date | Event | Price |
|---|---|---|
| 5/8/2026 | Sold | $940,000+1.6%$308/sqft |
Source:  Bright MLS #VAFX2297470 Report a problem Bright MLS #VAFX2297470 Report a problem | ||
| 4/27/2026 | Pending sale | $925,000$303/sqft |
Source: Bright MLS #VAFX2297470 Report a problem | ||
| 4/23/2026 | Listed for sale | $925,000+15.8%$303/sqft |
Source: Bright MLS #VAFX2297470 Report a problem | ||
| 8/19/2022 | Sold | $799,000$262/sqft |
Source: Bright MLS #VAFX2079316 Report a problem | ||
| 7/29/2022 | Pending sale | $799,000$262/sqft |
Source: Bright MLS #VAFX2079316 Report a problem | ||
| 7/17/2022 | Price change | $799,000-6%$262/sqft |
Source: Bright MLS #VAFX2079316 Report a problem | ||
| 7/6/2022 | Listed for sale | $850,000+23.2%$279/sqft |
Source: Bright MLS #VAFX2079316 Report a problem | ||
| 6/8/2020 | Sold | $690,000$226/sqft |
Source: Public Record Report a problem | ||
| 5/16/2020 | Pending sale | $690,000$226/sqft |
Source: Keller Williams Realty #VAFX1126516 Report a problem | ||
| 5/12/2020 | Price change | $690,000-1.4%$226/sqft |
Source: Keller Williams Realty #VAFX1126516 Report a problem | ||
| 5/6/2020 | Listed for sale | $700,000+7.7%$230/sqft |
Source: Keller Williams Realty #VAFX1126516 Report a problem | ||
| 7/6/2015 | Sold | $650,000+0.5%$213/sqft |
Source: Public Record Report a problem | ||
| 4/17/2015 | Pending sale | $647,000$212/sqft |
Source: Weichert REALTORS #FX8598931 Report a problem | ||
| 4/10/2015 | Listed for sale | $647,000$212/sqft |
Source: Weichert Realtors #FX8598931 Report a problem | ||
Public tax history
| Year | Property taxes | Tax assessment |
|---|---|---|
| 2025 | $9,769 +6.8% | $845,060 +7.1% |
| 2024 | $9,143 +1.2% | $789,230 -1.5% |
| 2023 | $9,039 +2.2% | $800,980 +3.5% |
| 2022 | $8,846 | $773,560 +13.6% |
| 2021 | -- | $681,010 +3.3% |
| 2020 | $7,804 +3% | $659,380 +3% |
| 2019 | $7,579 +0.5% | $640,400 +0.5% |
| 2018 | $7,544 +4% | $637,400 +2% |
| 2017 | $7,256 +2.2% | $624,980 +2% |
| 2016 | $7,098 +9.4% | $612,730 +5.4% |
| 2015 | $6,486 +4.9% | $581,170 +4.7% |
| 2014 | $6,181 | $555,090 +3.7% |
| 2013 | -- | $535,130 +6.6% |
| 2012 | -- | $502,120 -0.9% |
| 2011 | -- | $506,640 |
| 2010 | -- | $506,640 -2.6% |
| 2009 | -- | $519,930 -9.7% |
| 2008 | -- | $575,720 -4% |
| 2007 | -- | $599,970 +58.8% |
| 2003 | -- | $377,855 +5.9% |
| 2002 | -- | $356,855 +20.5% |
| 2001 | -- | $296,120 |
Find assessor info on the county website
Neighborhood: 20124
Nearby homes
- $1,016,3004 bd3 ba4.6k sqft13658 S Springs Dr, Clifton, VA 20124Off Market

- $946,8005 bd4 ba2.8k sqft13665 S Springs Dr, Clifton, VA 20124Off Market
- $919,8004 bd3 ba2.6k sqft13664 S Springs Dr, Clifton, VA 20124Off Market
- $1,011,5004 bd4 ba3.4k sqft13660 S Springs Dr, Clifton, VA 20124Off Market
- $867,5004 bd2 ba2.3k sqft13667 S Springs Dr, Clifton, VA 20124Off Market
- $967,1004 bd3 ba3.1k sqft13666 S Springs Dr, Clifton, VA 20124Off Market
- $873,2004 bd2 ba2.3k sqft6206 Laurel Run Ct, Clifton, VA 20124Off Market
- $926,9004 bd4 ba3.3k sqft6300 S Springs Cir, Clifton, VA 20124Off Market
Nearby schools
GreatSchools rating
- 9/10Union Mill Elementary SchoolGrades: PK-6Distance: 0.2 mi
- 7/10Liberty Middle SchoolGrades: 7-8Distance: 1 mi
- 5/10Centreville High SchoolGrades: 9-12Distance: 0.7 mi
Schools provided by the listing agent
- Elementary: Union Mill
- Middle: Liberty
- High: Centreville
- District: Fairfax County Public Schools
Source: Bright MLS. This data may not be complete. We recommend contacting the local school district to confirm school assignments for this home.
Get a cash offer in 3 minutes
Find out how much your home could sell for in as little as 3 minutes with a no-obligation cash offer.
Estimated market value
$944,800
Get a cash offer in 3 minutes
Find out how much your home could sell for in as little as 3 minutes with a no-obligation cash offer.
Estimated market value
$944,800
- Virginia
- Fairfax County
- Clifton
- 20124
- 13662 S Springs Dr
Nearby cities
Nearby neighborhoods
Nearby zip codes
Other Clifton Topics
